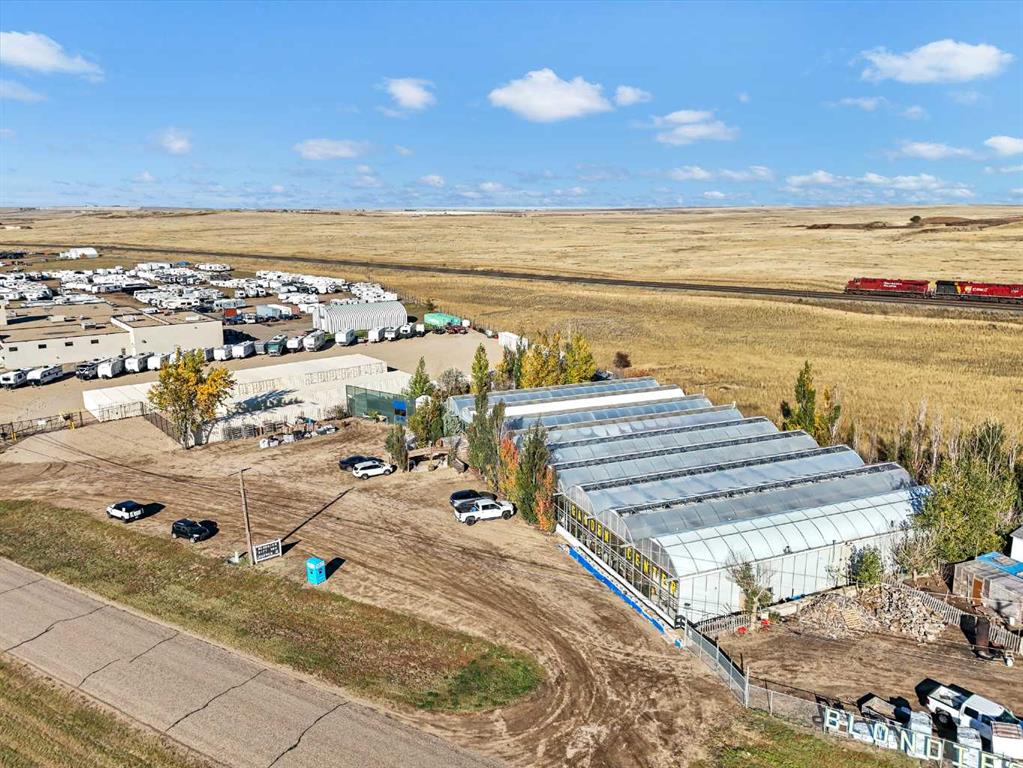
20,412 sqft
C$1,300,000
1855 2 Avenue, Dunmore Alberta, T1B 0J8
Price per sqftC$63.69
Built in2004
Property size20,412 sqft
Property typeCommercial
Overview
Active
Listed Oct 29, 2026
Updated 2 days ago
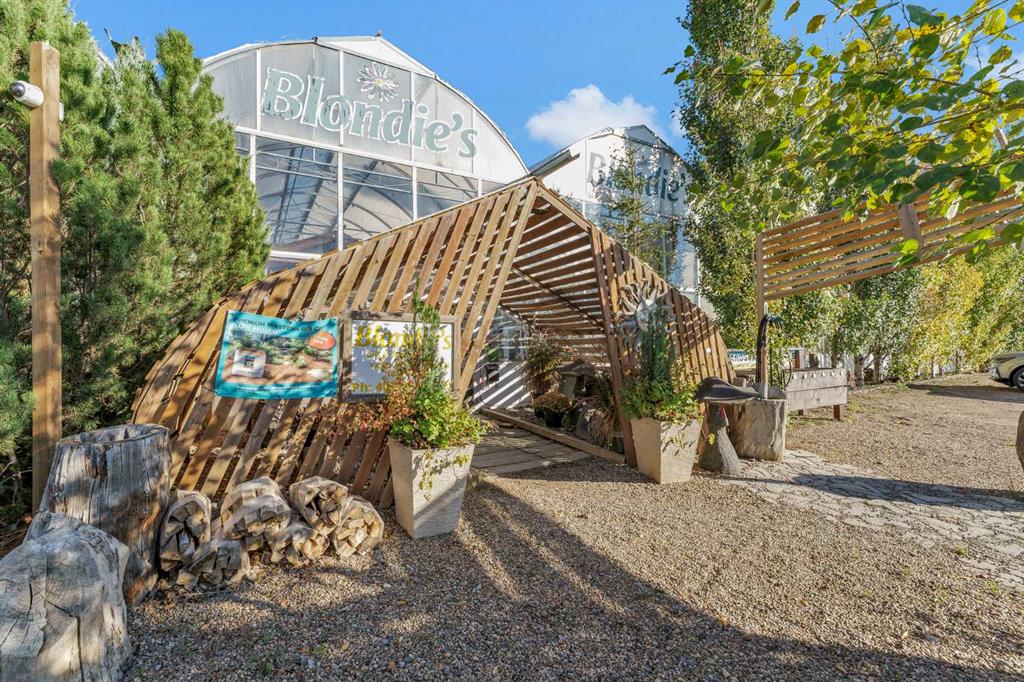
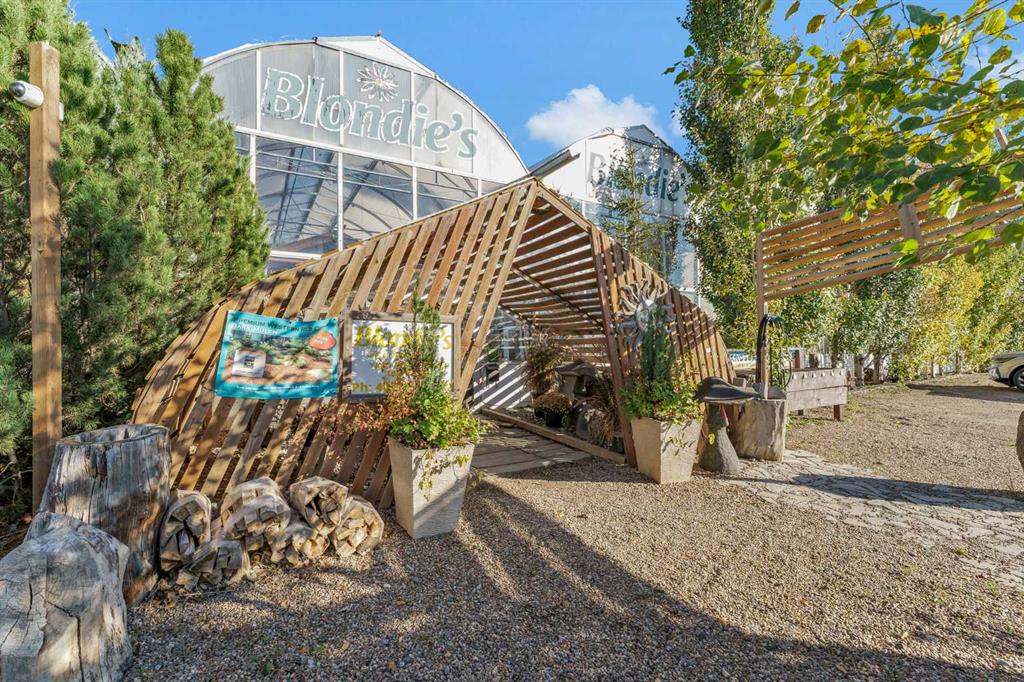
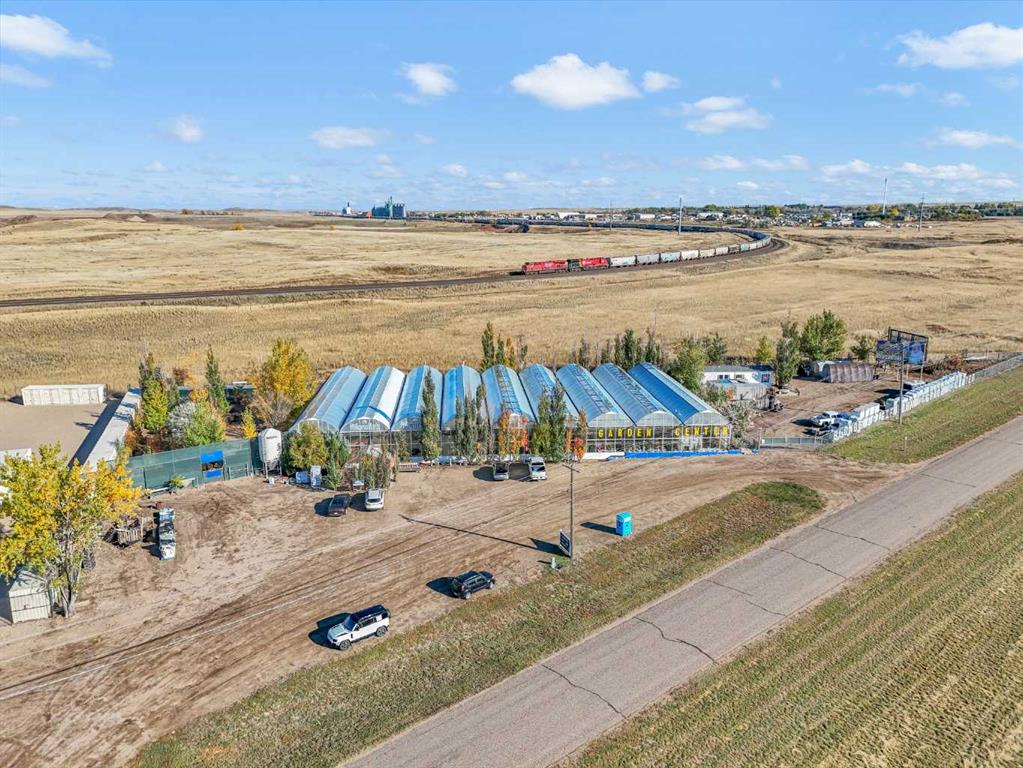
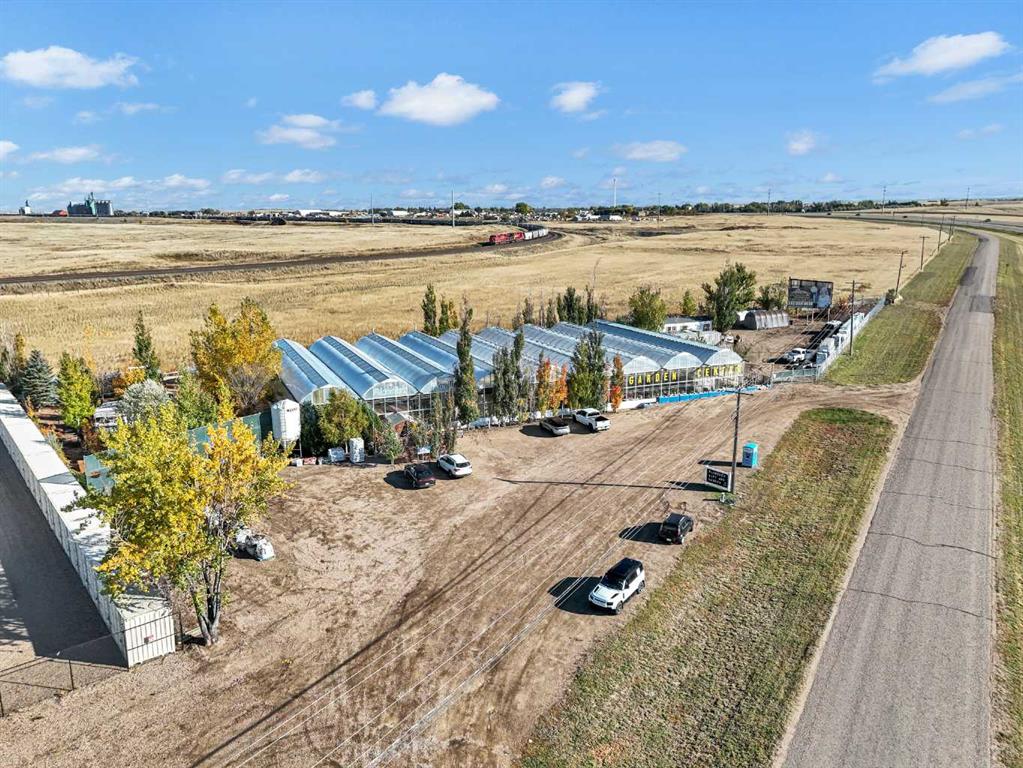
A rare opportunity to own an established garden center and greenhouse operation with excellent visibility along the Trans-Canada Highway, just 3 km east of Medicine Hat. Set on approximately 1.91 acres, this property offers an impressive mix of commercial space, greenhouse infrastructure, nursery areas, and a turnkey business. The 20,412 sq. ft. greenhouse was owner-built in 2004 and is currently operating as a retail garden center, offering indoor and outdoor plants, tropicals, perennials, pots, garden tools, supplies, and a selection of unique gifts. The greenhouse features nine 108' x 21' bays with 16' gutter heights, manually operated peak glass vents, electric shade curtains, and a combination of hot-water and forced-air heating. Four bays are currently dedicated to hard goods, while the remaining five are used for growing and retail. The growing areas include partial concrete walkways, allowing for convenient access while maintaining proper drainage. The service area within the greenhouse provides additional functional space, including a large hotel-style room with a shower, bathroom, a second 10' x 10' room with a bed, and 10' x 8' kitchen that features a double sink, cupboard storage, two refrigerators, and a gas stove, providing a practical space for staff, owners, or day-to-day business operations. Additional improvements include a 30' x 36' insulated gift shop at the entrance, a 10' x 60' loading dock, service areas, and a 16' x 60' windscreen protecting from prevailing west winds. A separate 40' x 80' park model modular home offers two bedrooms, a bathroom, a kitchen, a living area, and natural gas heating, adding flexibility to the property. The beautifully established outdoor nursery features shaded tree and shrub space with a gazebo, plus a variety of fruit and shade trees. Chain-link fencing encloses the property along the sides and rear, while keeping the front open and inviting. The greenhouse has high-volume, high-pressure municipal water and a septic system. The property also includes a 2004 John Deere skid steer with pallet forks and blade, along with other equipment needed for ongoing operations. A large digital sign located on the south corner of the property is owned by a third party, with an existing arrangement for advertising in exchange for electrical service. With highway frontage, established infrastructure, ample parking, extensive greenhouse space, nursery areas, retail improvements, and the opportunity to continue an existing garden center operation, this is an exceptional opportunity for an entrepreneur, horticulturist, investor, or buyer looking to take an established local business into its next chapter.
Additional information
- MLS® ID
- A2352729
Interior Features
- Basement
- No
Exterior Features
- Lot Size
- 1.91 Acres
Other Property Details
- Municipality
- 12
Courtesy of ROYAL LEPAGE COMMUNITY REALTY, BROOKLYN KALISTA
Listing Contact: 403-977-8886
Data is supplied by Pillar 9™ MLS® System. Pillar 9™ is the owner of the copyright in its MLS® System. Data is deemed reliable but is not guaranteed accurate by Pillar 9™. The trademarks MLS®, Multiple Listing Service® and the associated logos are owned by The Canadian Real Estate Association (CREA) and identify the quality of services provided by real estate professionals who are members of CREA. Used under license.
©2026 by Pillar 9. All rights reserved.
Data last updated 4:30 AM UTC, 11/1/2026