3 Beds
3 Baths
707 sqft
C$416,900
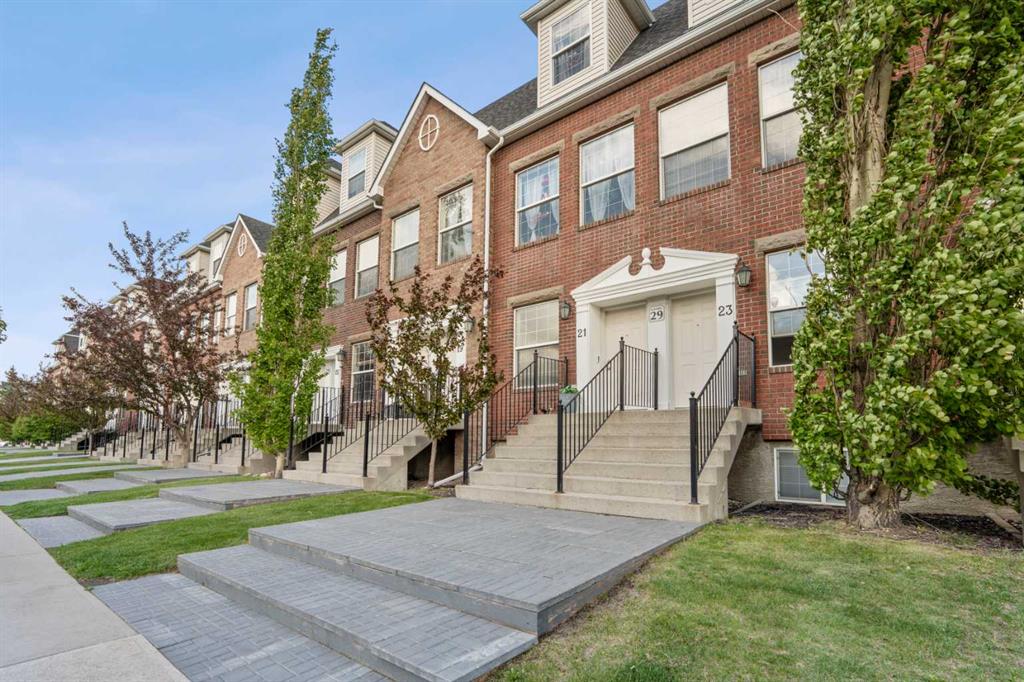
29 Springborough Boulevard SW Unit: 21, Calgary Alberta, T2H 5V7
Price per sqftC$589.67
Built in2005
Property size707 sqft
Property typeTownhomes
Overview
Active
Listed Jun 12, 2026
Updated 4 days ago
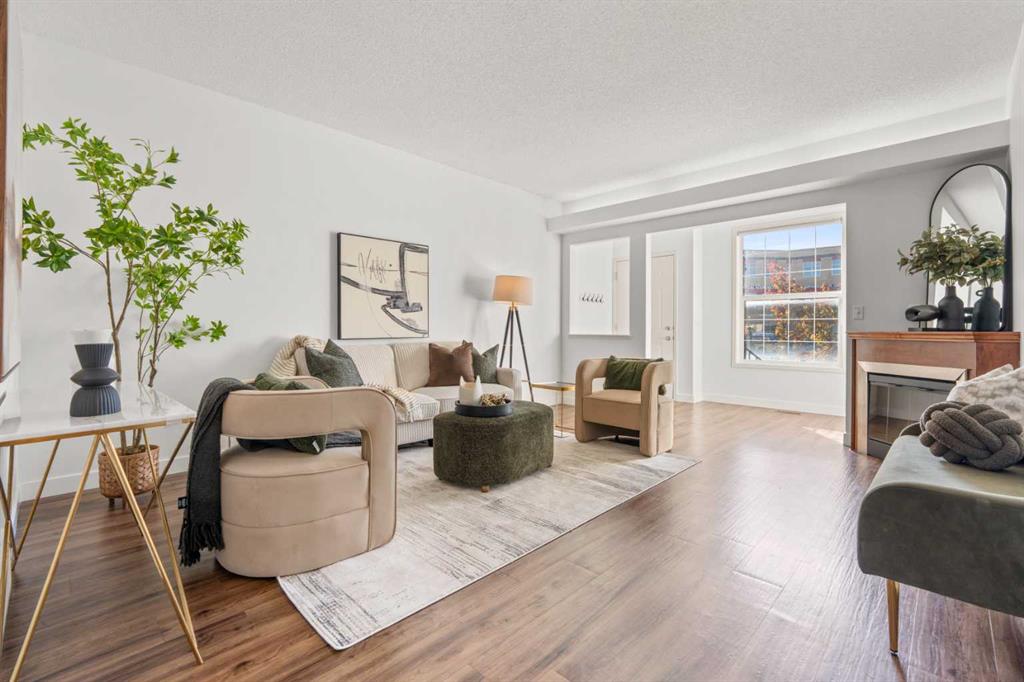
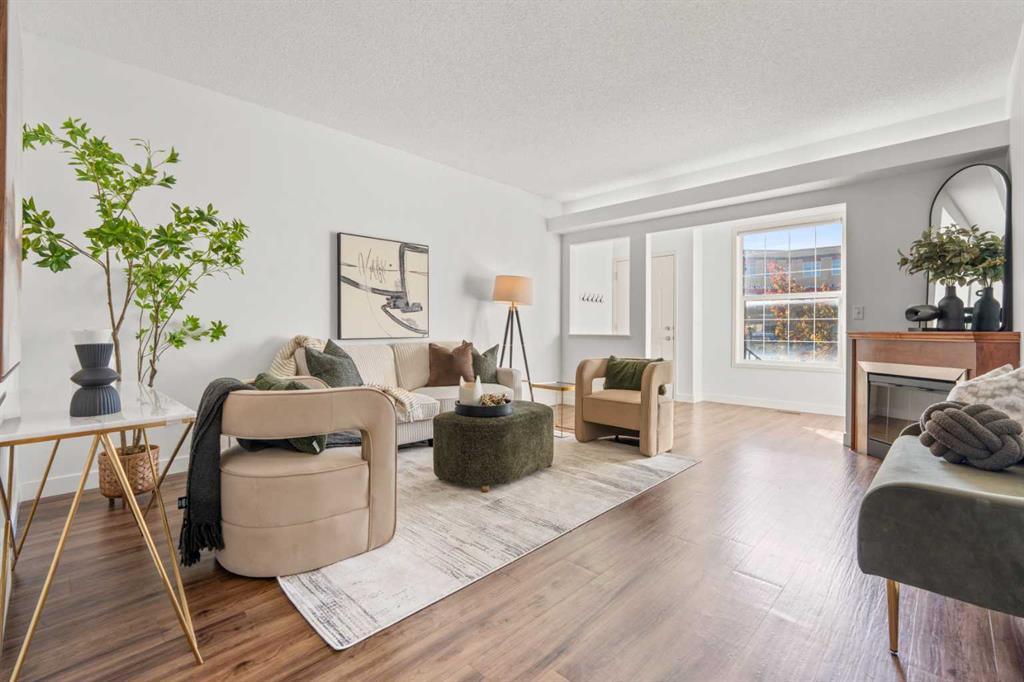
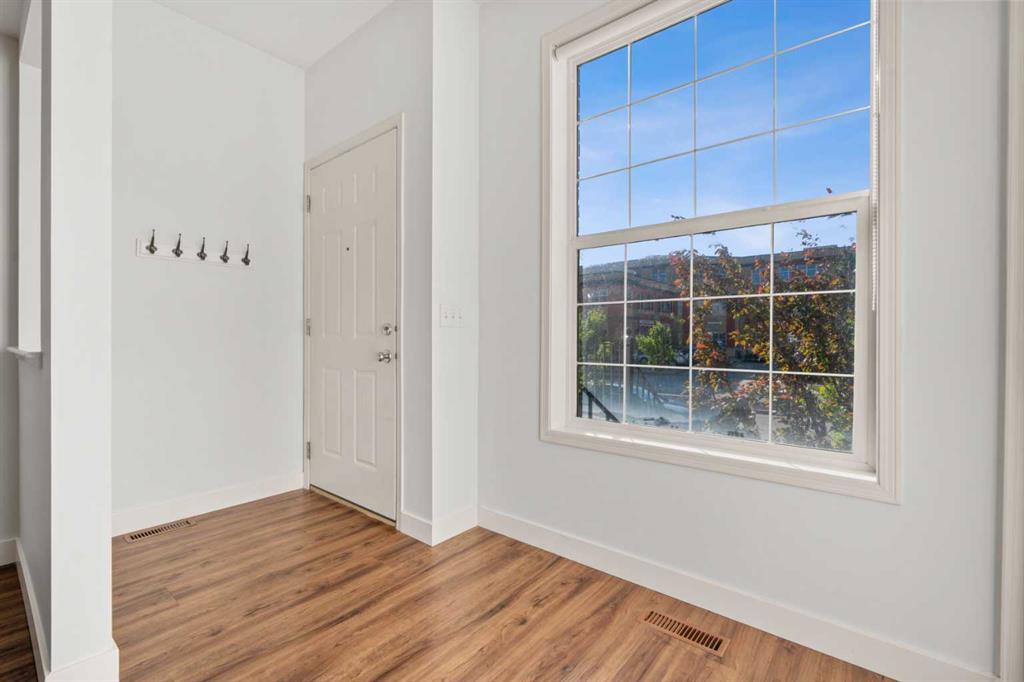
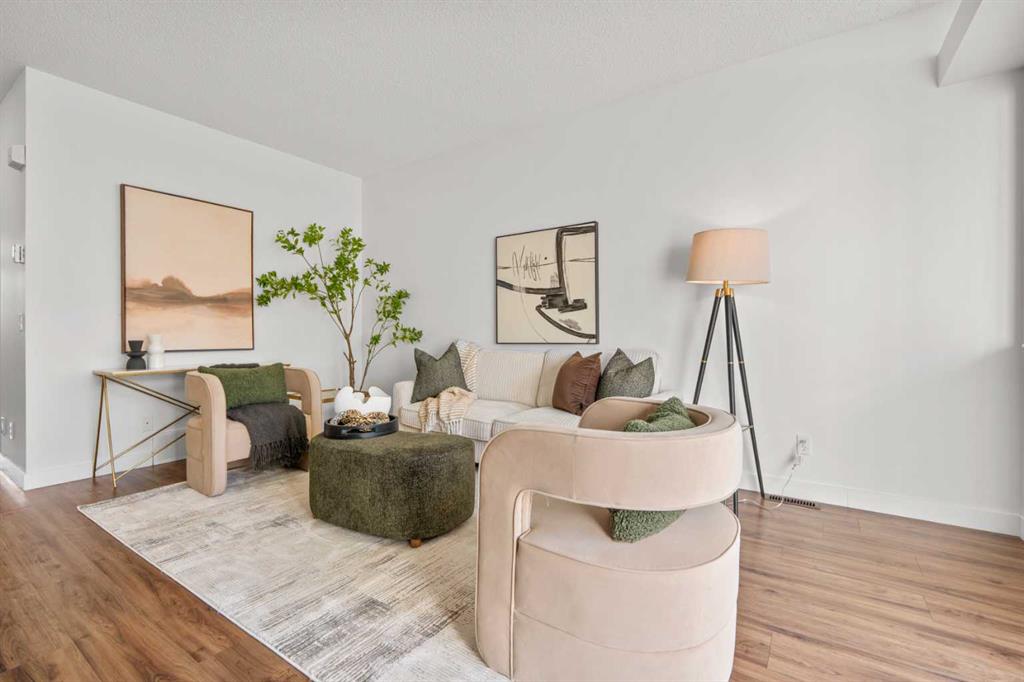
RARE BROWNSTONE-STYLE TOWNHOUSE | 3 BEDROOMS | 2.5 BATHS | OVER 1,300 SQ FT OF TOTAL LIVING SPACE | 9-FT CEILINGS | DETACHED SINGLE GARAGE | DIRECTLY ACROSS FROM SHOPPING & RESTAURANTS | MINUTES TO 69 STREET LRT & WESTSIDE REC CENTRE | SPRINGBANK HILL. Three bedrooms, a garage and a lock-and-leave lifestyle in West Calgary, in a Brownstone complex where listings seldom come up. The bright main level is open concept, with a spacious living room centred on a gas fireplace and a thoughtfully designed kitchen with rich maple cabinetry, black appliances, a central island and plenty of counter space. A 2-piece bathroom with in-suite laundry completes the floor. French doors open to your private outdoor retreat: a spacious deck with a natural gas BBQ hookup and direct access to the detached single garage. The lower level offers a highly functional layout with three generously sized bedrooms, including a private primary suite with a walk-in closet and 3-piece ensuite, plus two more bedrooms and a full 4-piece bathroom for family, guests, a home office or roommates. Large windows and 9-foot ceilings keep it airy, while the partially below-grade design delivers exceptional privacy and quiet. Extensive built-in storage and low-maintenance living round it out. You are positioned across from shopping, restaurants and professional services, with quick access to the Westside Recreation Centre, the 69 Street C-Train station, top-rated schools, downtown and major routes. Watch the full video tour. Three bedrooms, a garage and this location at this price is an outstanding West Calgary value.
Additional information
- MLS® ID
- A2317133
Interior Features
- Bedrooms
- 3
- Bathrooms
- 3
- Fireplace
- Yes
- Heating
- Yes
- Basement
- Yes
Other Property Details
- Garage
- Yes
- Pets Allowed
- Yes
Courtesy of Real Broker, Justin Warthe
Listing Contact: 855-623-6900
Data is supplied by Pillar 9™ MLS® System. Pillar 9™ is the owner of the copyright in its MLS® System. Data is deemed reliable but is not guaranteed accurate by Pillar 9™. The trademarks MLS®, Multiple Listing Service® and the associated logos are owned by The Canadian Real Estate Association (CREA) and identify the quality of services provided by real estate professionals who are members of CREA. Used under license.
©2026 by Pillar 9. All rights reserved.
Data last updated 8:33 PM UTC, 11/1/2026