4 Beds
2 Baths
1,031 sqft
C$424,900
11 Oxbow Street, Red Deer Alberta, T4N5C3
Price per sqftC$412.12
Built in1969
Property size1,031 sqft
Property typeResidential
Overview
Active
Listed Oct 26, 2026
Updated 2h ago
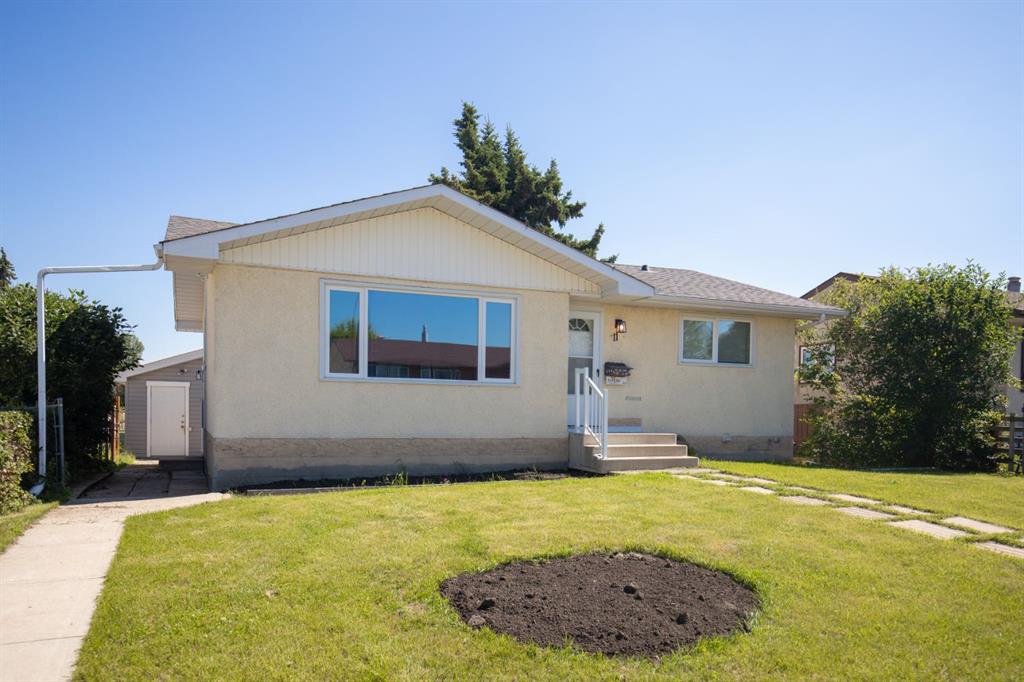
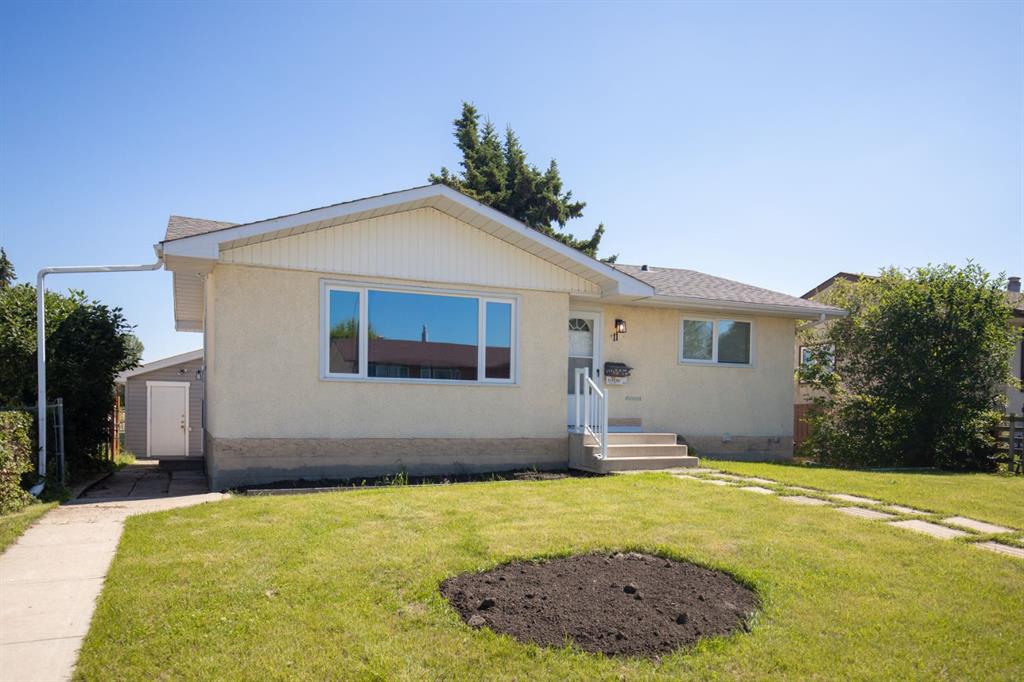
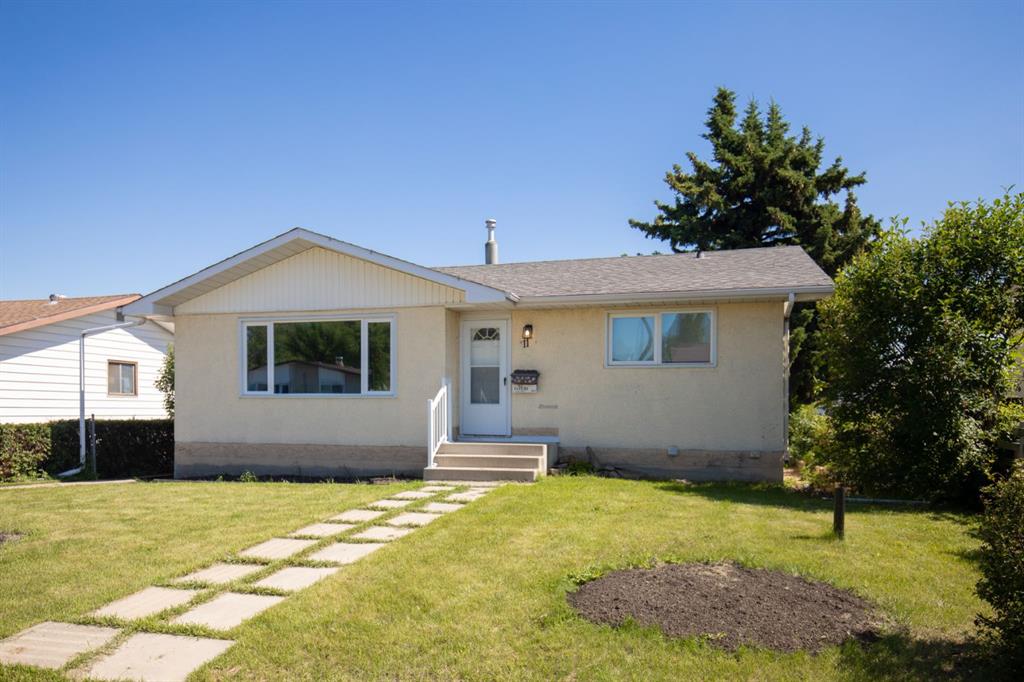
Welcome to 11 Oxbow Street, a beautifully updated bungalow located in the heart of desirable Oriole Park. Offering 1,031 sq. ft. above grade on a generous 6,600 sq. ft. lot, this home combines modern updates with exceptional garage space that’s hard to find.
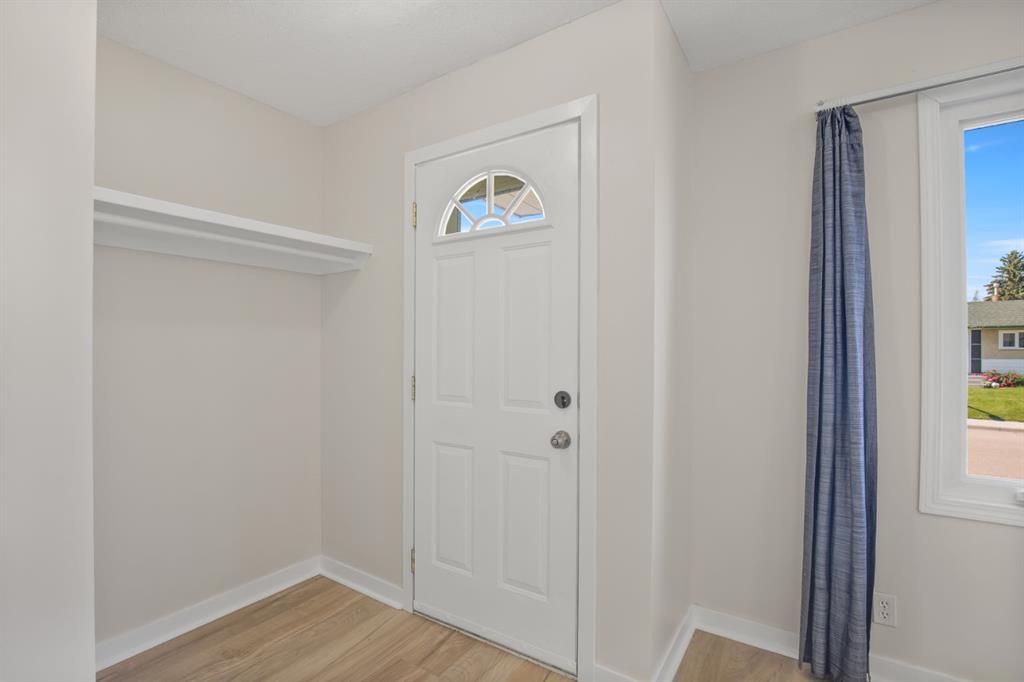
The bright and inviting main floor has been extensively refreshed with new luxury vinyl plank flooring, all new lighting, and fresh paint throughout. Step inside to a spacious living room filled with natural light before making your way to the beautifully renovated eat-in kitchen, featuring new cabinetry, countertops, backsplash, stove, and refrigerator. The main floor also offers three generously sized bedrooms and a well-appointed 4-piece bathroom.
The partially developed basement adds valuable living space with a comfortable recreation room, fourth bedroom, 3-piece bathroom, and plenty of room for future development to suit your needs.
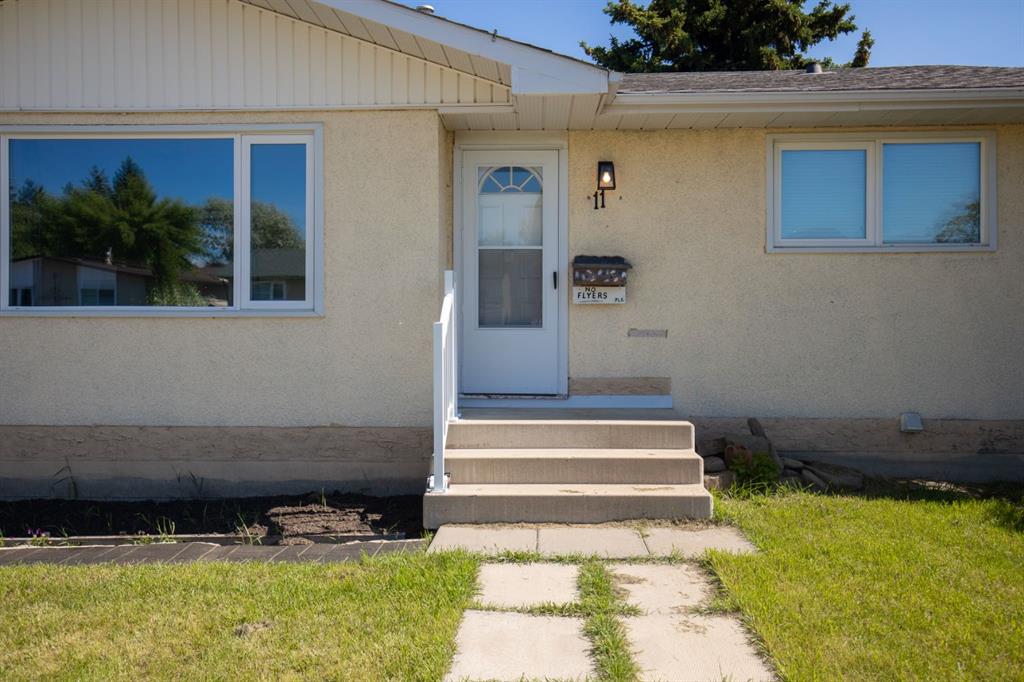
Major updates provide peace of mind, including all new vinyl windows and new shingles, allowing the next owner to simply move in and enjoy.
Outside is where this property truly stands apart. The 28’ x 32’ oversized detached garage has been updated with new exterior siding and offers exceptional space for vehicles, a workshop, hobbies, or storage. Additional parking beside the garage provides even more room for trailers, recreational vehicles, or extra vehicles.
Situated on a mature lot in a family-friendly neighbourhood close to schools, parks, walking trails, shopping, and all north Red Deer amenities, this is a fantastic opportunity to own a thoughtfully updated home with one of the best garage setups you’ll find in the area.
Whether you’re looking for your first home, room to grow, or the perfect shop space, 11 Oxbow Street delivers outstanding value, functionality, and move-in-ready comfort.
Additional information
- MLS® ID
- A2354867
Interior Features
- Bedrooms
- 4
- Bathrooms
- 2
- Heating
- Yes
- Basement
- Yes
Exterior Features
- Lot Size
- 0.15 Acres
Other Property Details
- Garage
- Yes
Courtesy of Century 21 Maximum, Owen Spearing
Listing Contact: 403-350-5526
Data is supplied by Pillar 9™ MLS® System. Pillar 9™ is the owner of the copyright in its MLS® System. Data is deemed reliable but is not guaranteed accurate by Pillar 9™. The trademarks MLS®, Multiple Listing Service® and the associated logos are owned by The Canadian Real Estate Association (CREA) and identify the quality of services provided by real estate professionals who are members of CREA. Used under license.
©2026 by Pillar 9. All rights reserved.
Data last updated 3:49 AM UTC, 10/31/2026