5 Beds
2 Baths
1,085 sqft
C$424,500
5 Stapeford Crescent SE, Medicine Hat Alberta, T1B3Z1
Price per sqftC$391.24
Built in1990
Property size1,085 sqft
Property typeResidential
Overview
Active
Listed Oct 27, 2026
Updated 21h ago
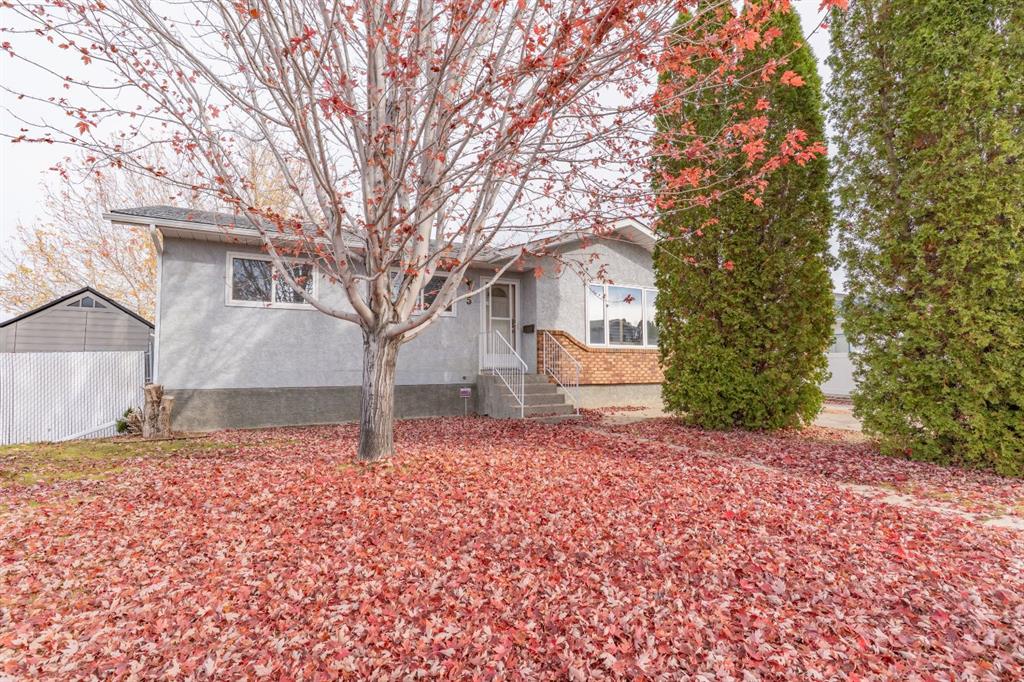
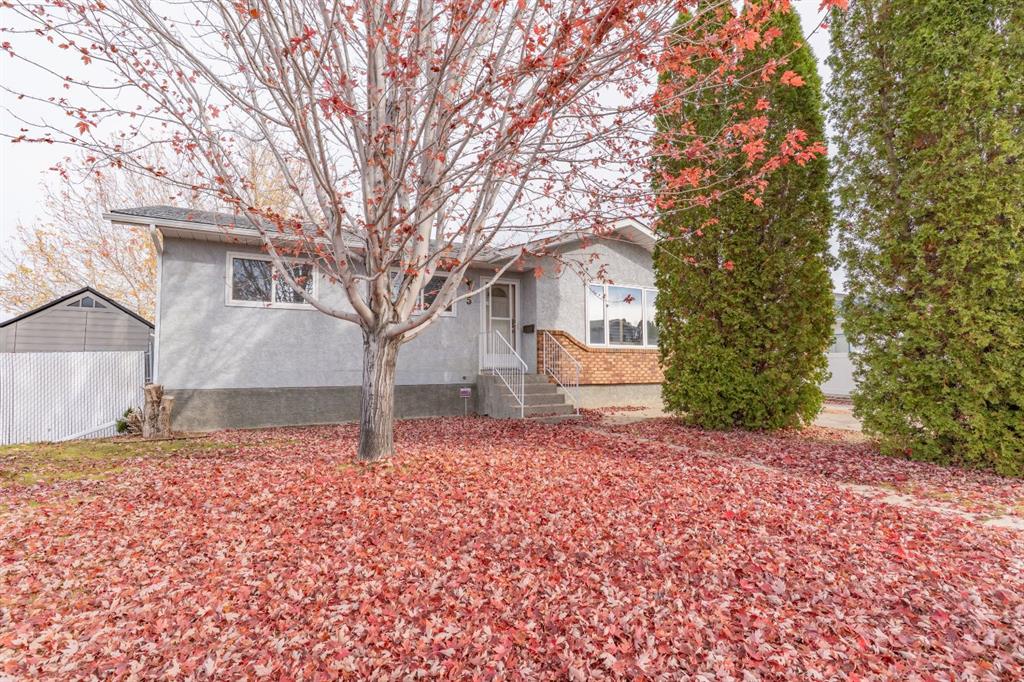
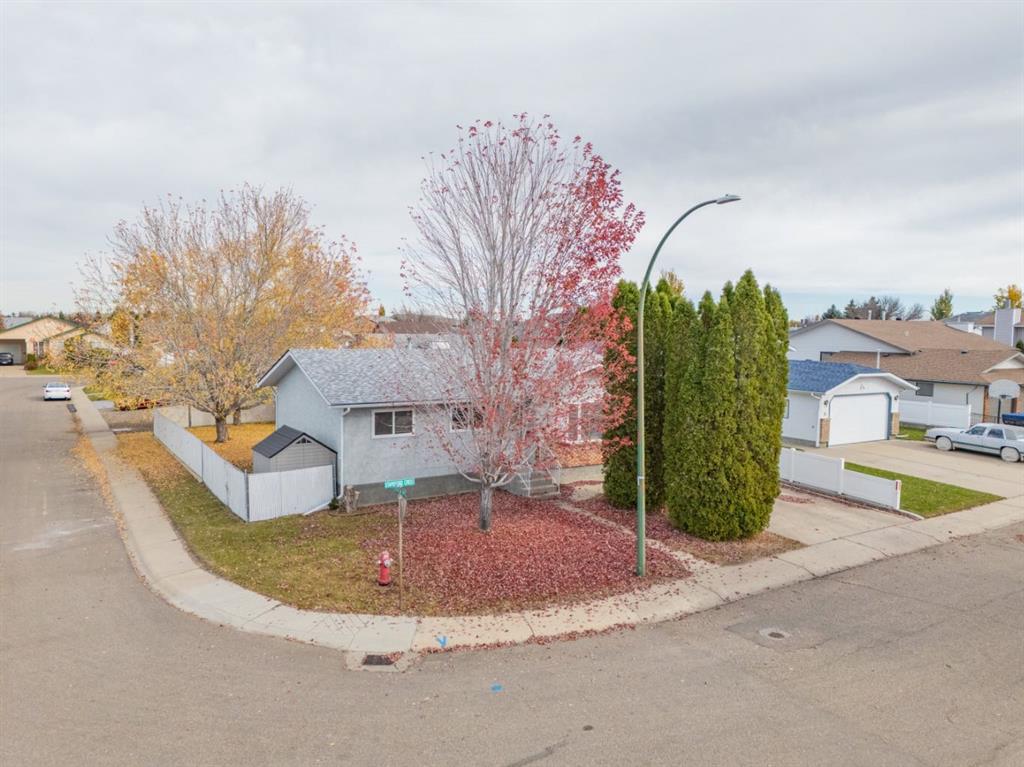
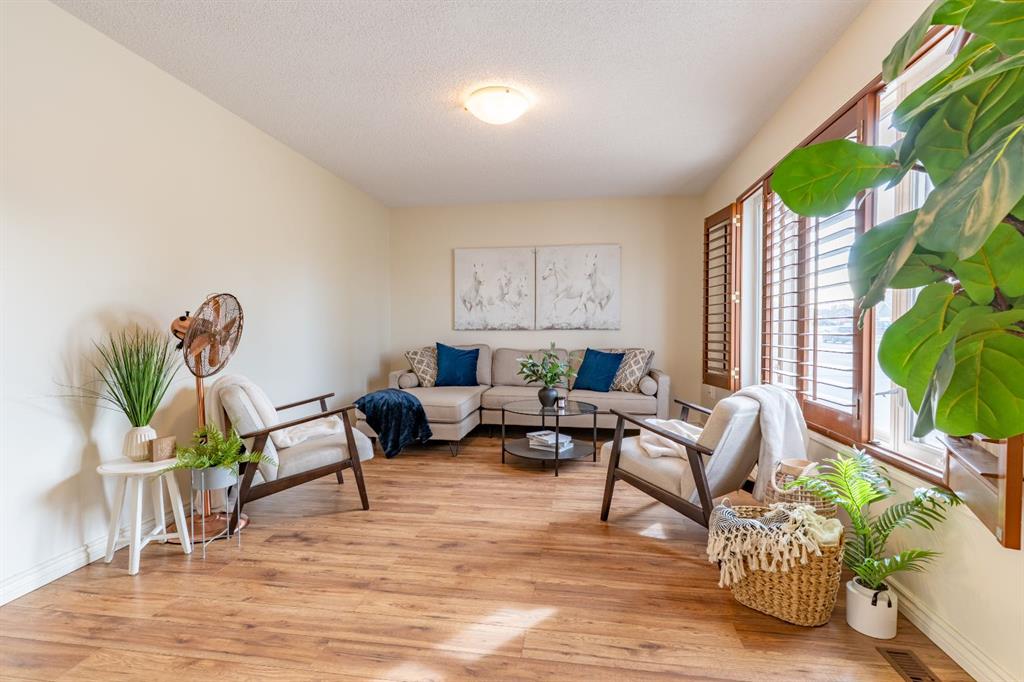
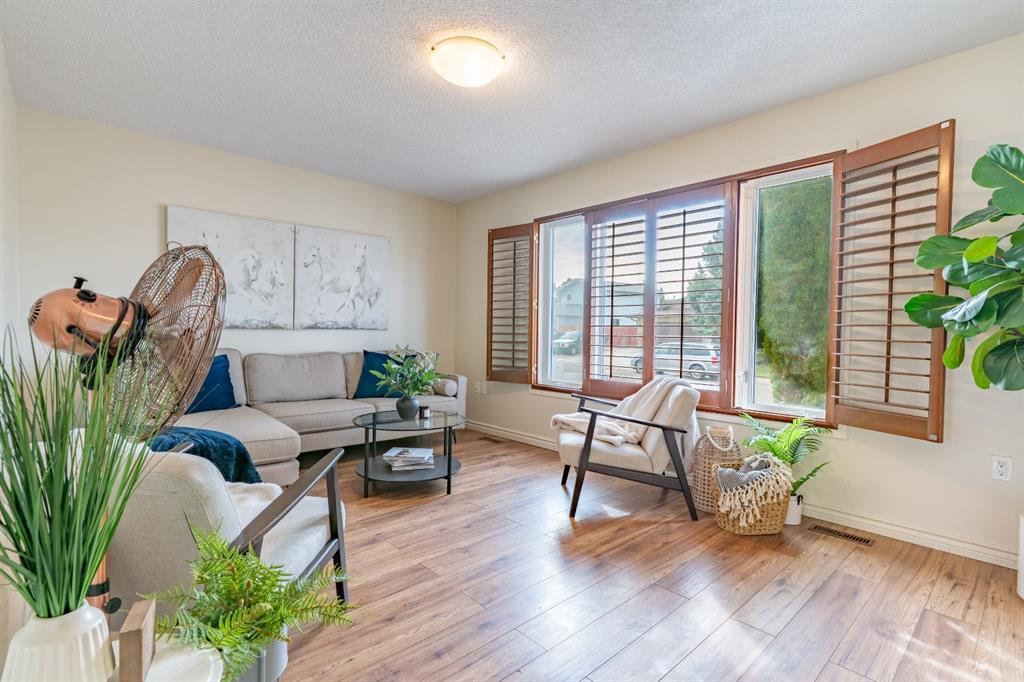
Set on a large corner lot in SE Southridge, this five bedroom bungalow offers a comfortable layout, plenty of parking and a great location close to Southridge Community Park and area schools. Step inside to a warm and inviting living room, with laminate flooring that continues through the main living areas. The bright kitchen and dining area provide a welcoming space to gather, with direct access to the back deck just outside. The main floor includes 3 bedrooms and a 4 pc bathroom. The finished basement gives you plenty of room to spread out, with a rec room, 2 additional bedrooms, a full bathroom and a laundry area. Whether you need space for a growing family, guests, a home office or a little extra breathing room, there are plenty of options here. Outside, the large corner lot contains mature trees, creating a more private setting. A back deck, back lane access, double detached garage, long driveway and additional parking pad offer plenty of parking space, with even more available along the street. Central air keeps things comfortable through the warmer months, and the home's Southridge location puts you close to schools, parks, playgrounds, ponds, walking and bike paths, and other recreational amenities. A solid 5 bedroom home with a functional layout, generous parking and a well-established Southridge location.
Additional information
- MLS® ID
- A2355150
Interior Features
- Bedrooms
- 5
- Bathrooms
- 2
- Cooling
- Yes
- Heating
- Yes
- Basement
- Yes
Exterior Features
- Lot Size
- 0.15 Acres
Other Property Details
- Garage
- Yes
Courtesy of CIR REALTY, TYREL KENMORE
Listing Contact: 403-529-7234
Data is supplied by Pillar 9™ MLS® System. Pillar 9™ is the owner of the copyright in its MLS® System. Data is deemed reliable but is not guaranteed accurate by Pillar 9™. The trademarks MLS®, Multiple Listing Service® and the associated logos are owned by The Canadian Real Estate Association (CREA) and identify the quality of services provided by real estate professionals who are members of CREA. Used under license.
©2026 by Pillar 9. All rights reserved.
Data last updated 1:34 AM UTC, 11/2/2026