3 Beds
3 Baths
1,233 sqft
C$399,999
119 New Brighton Villas SE, Calgary Alberta, T2Z0T5
Price per sqftC$324.41
Built in2010
Property size1,233 sqft
Property typeTownhomes
Overview
Active
Listed Oct 24, 2026
Updated 6h ago
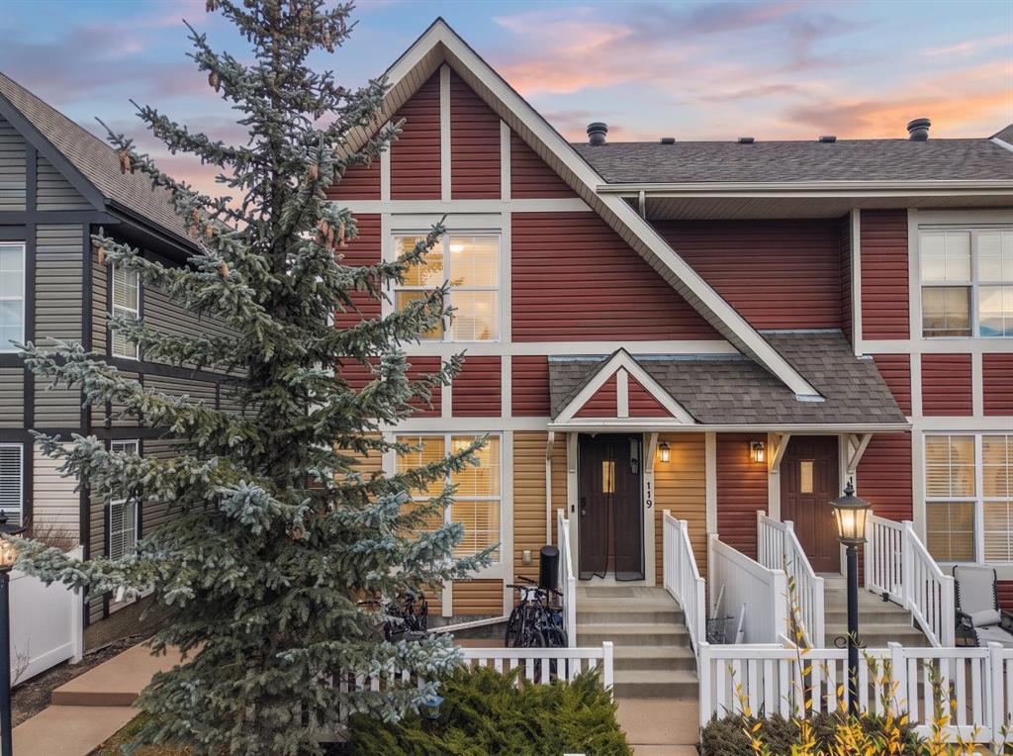
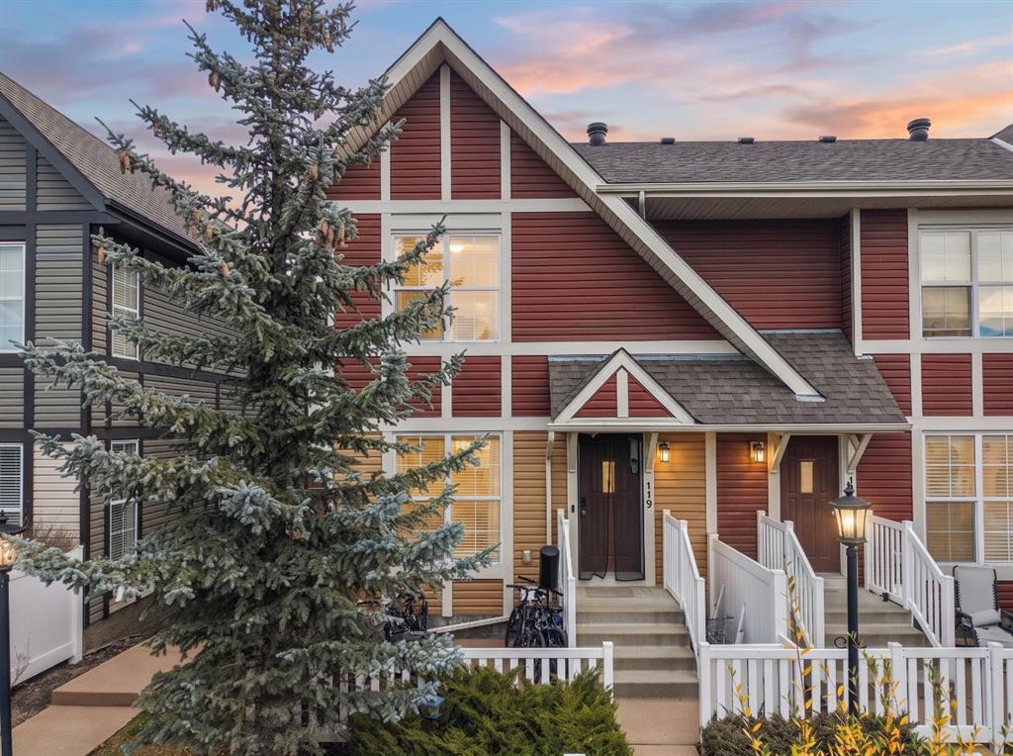
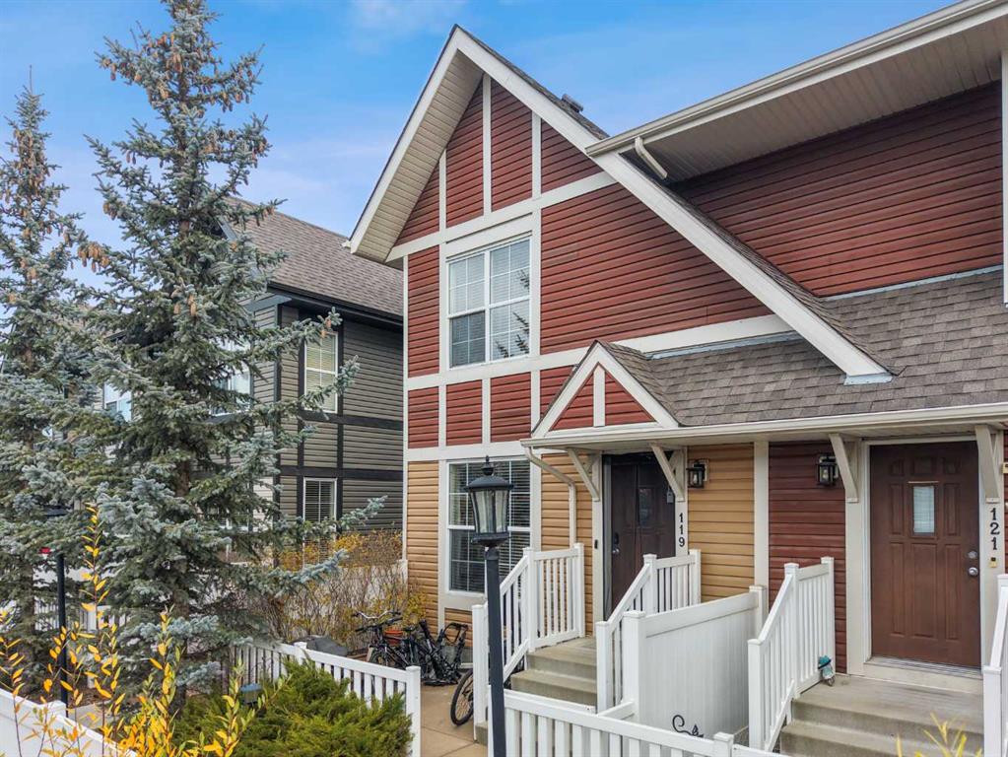
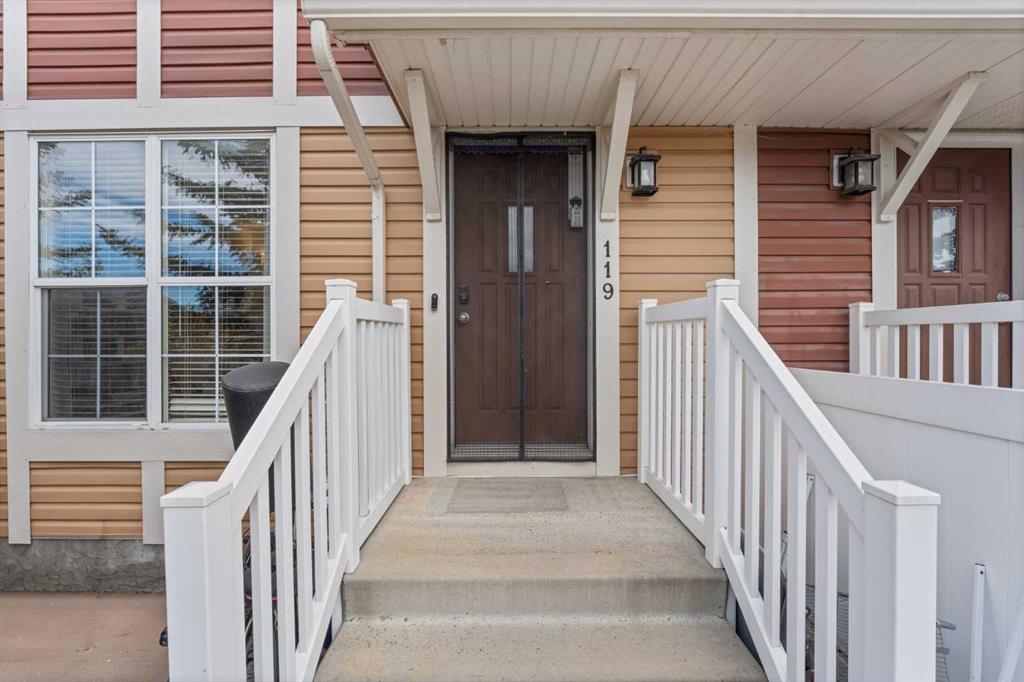
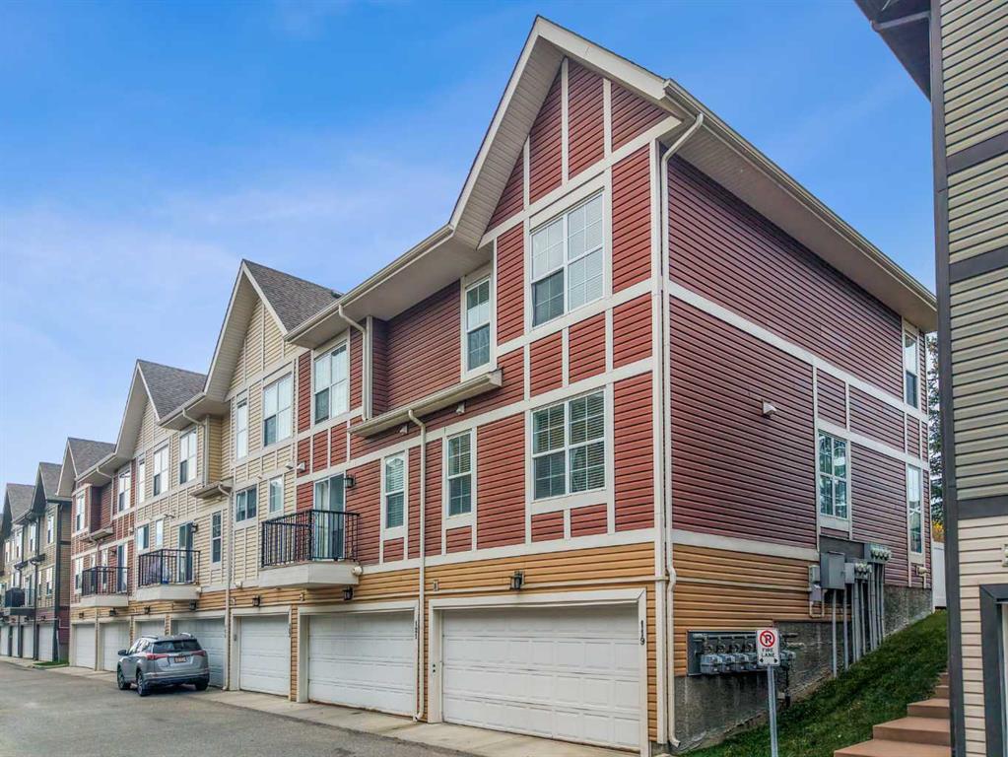
Welcome to this beautiful, freshly painted end unit townhome, offering extra natural light, a desirable west-facing front exposure, and the convenience of a double attached garage!
The bright and spacious main floor features upgraded hardwood and tile flooring throughout, creating a warm and inviting atmosphere. The gourmet kitchen is sure to impress with rich espresso cabinetry, stainless steel appliances, a pantry, and a functional island perfect for meal preparation and entertaining. The sunny living and dining areas provide plenty of space to relax and gather, while a convenient two-piece powder room completes this level.
Upstairs, you’ll find a generous primary bedroom retreat featuring a large walk-in closet and a four piece ensuite. Two additional bedrooms and a full four piece bathroom provide plenty of room for family, guests, or a home office.
The basement offers abundant storage space, a spacious laundry area, and direct access to the double attached garage.
Ideally located close to shopping, schools, and public transportation, with South Calgary Hospital just a five minute drive away, this wonderful townhome combines comfort, style, and convenience in a fantastic location. Freshly painted and ready for you to move in and enjoy!
Additional information
- MLS® ID
- A2354601
Interior Features
- Bedrooms
- 3
- Bathrooms
- 3
- Heating
- Yes
- Basement
- Yes
Other Property Details
- Secondary Association Fee
- $252
- Secondary Association Fee Frequency
- Yearly
- Garage
- Yes
Courtesy of Century 21 Bravo Realty, Paul Petkoff
Listing Contact: 403-250-2882
Data is supplied by Pillar 9™ MLS® System. Pillar 9™ is the owner of the copyright in its MLS® System. Data is deemed reliable but is not guaranteed accurate by Pillar 9™. The trademarks MLS®, Multiple Listing Service® and the associated logos are owned by The Canadian Real Estate Association (CREA) and identify the quality of services provided by real estate professionals who are members of CREA. Used under license.
©2026 by Pillar 9. All rights reserved.
Data last updated 5:21 AM UTC, 11/3/2026