3 Beds
3 Baths
1,634 sqft
C$535,000
125 Panatella Way NW Unit: 1701, Calgary Alberta, T3K 0R9
Price per sqftC$327.42
Built in2009
Property size1,634 sqft
Property typeTownhomes
Overview
Active
Listed Oct 21, 2026
Updated 10 days ago
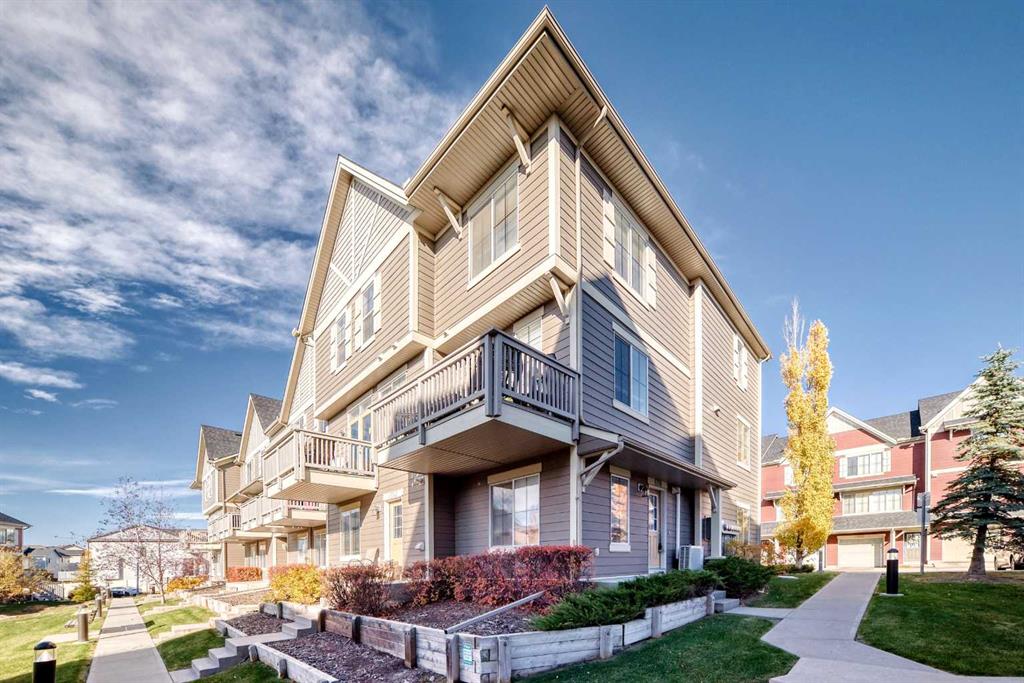
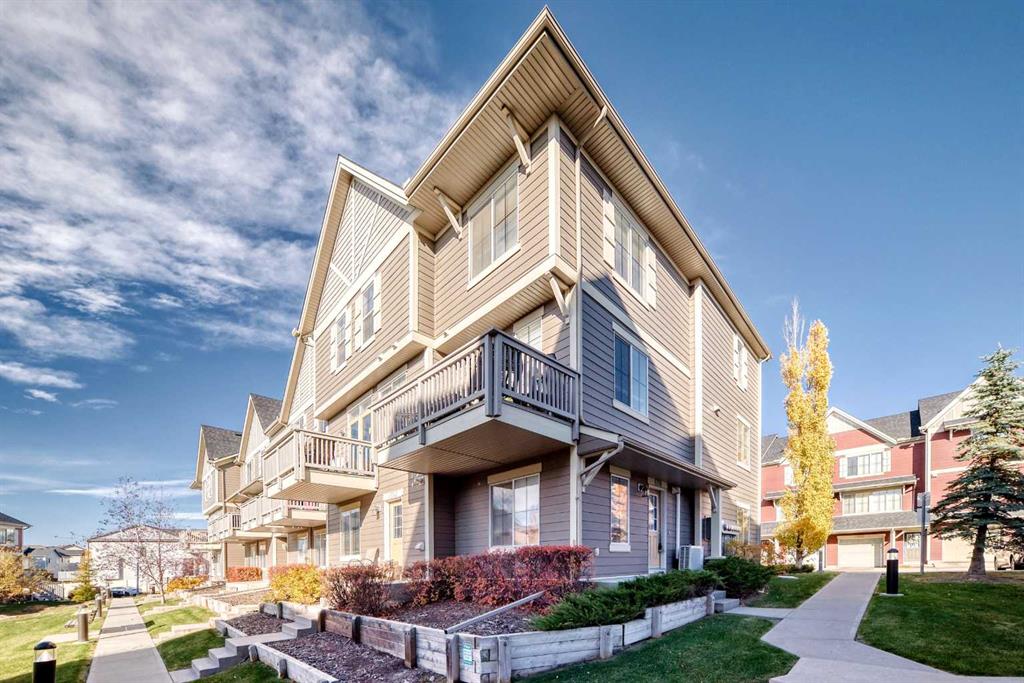
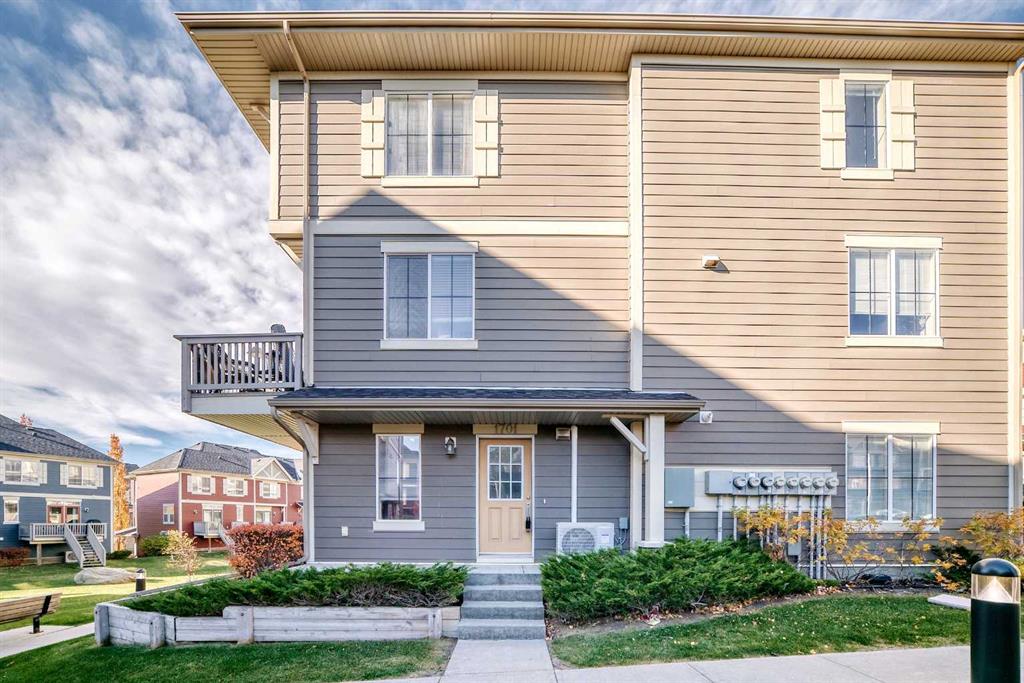
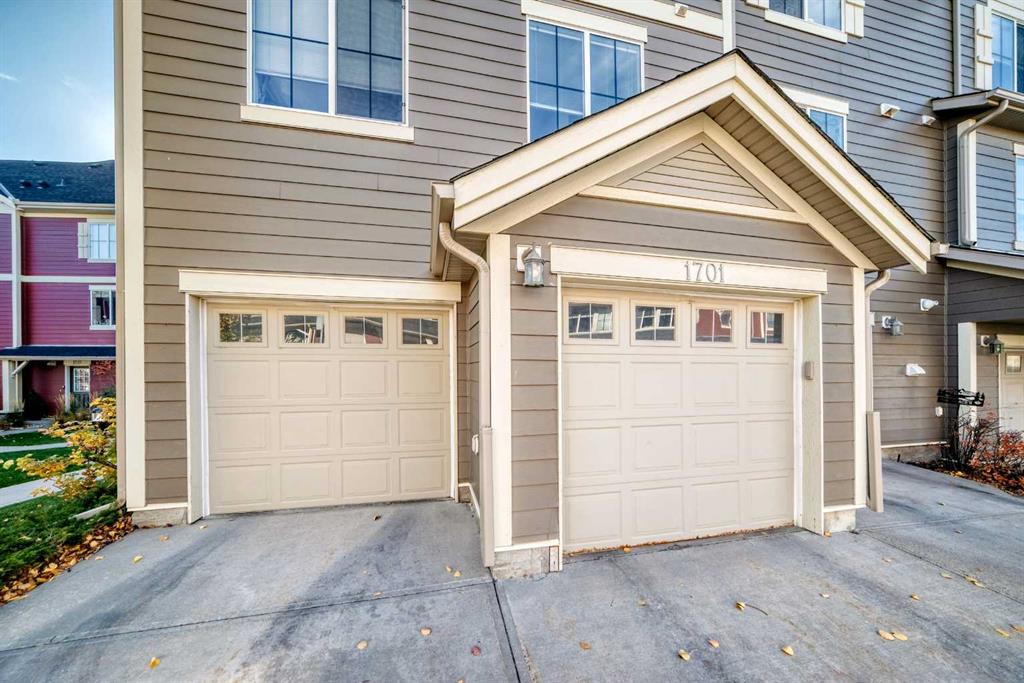
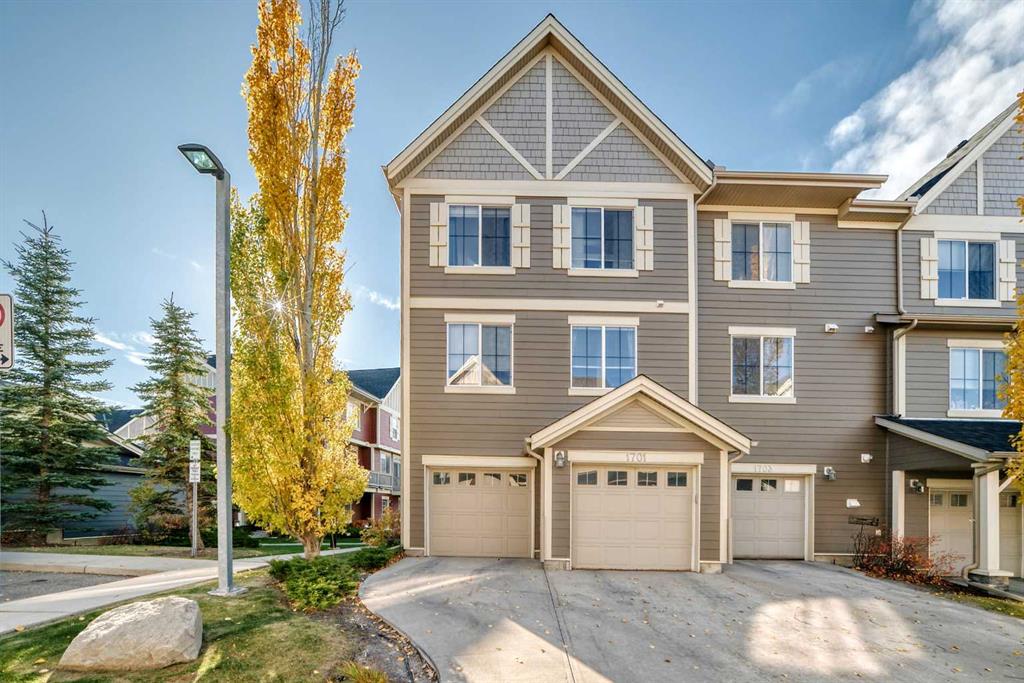
Excellent location within Prospect Hills! This meticulously maintained 1,631 sq. ft. three-level end-unit townhouse offers three bedrooms, excellent natural light, a south-facing balcony overlooking the complex park area, and a heated double attached garage.
The entry level features a bright, versatile den/studio, ideal for a home office or hobby room. Upstairs, the main living level offers an open-concept living, dining, and kitchen area with 9-foot ceilings and plenty of natural light. The galley-style kitchen features a raised island suitable for casual dining and entertaining. A two-piece powder room and a separate nook, ideal for a small office or craft area, complete this level. The upper floor includes a spacious primary bedroom with walk-in closet and private three-piece ensuite, two additional bedrooms, a four-piece main bathroom, stacked washer and dryer, and generous linen storage. An insulated and heated double attached garage provides excellent year-round parking and storage. Pets are permitted with Condo Board approval. Located in the popular community of Panorama Hills, with access to the Panorama Hills Residents Association and nearby Public and Separate schools. Shopping, groceries, restaurants, parks, playgrounds, library, theatre, medical services, and other everyday conveniences are all close at hand. A bright and sunny, well-maintained home in one of the more desirable locations within the complex. Book your private showing today.
Additional information
- MLS® ID
- A2350094
Interior Features
- Bedrooms
- 3
- Bathrooms
- 3
- Cooling
- Yes
- Heating
- Yes
- Basement
- No
Exterior Features
- Lot Size
- 0.03 Acres
Other Property Details
- Secondary Association Fee
- $210
- Secondary Association Fee Frequency
- Yearly
- Garage
- Yes
- Pets Allowed
- Yes
Courtesy of RE/MAX Real Estate (Mountain View), Ben Eby
Listing Contact: 403-540-2993
Data is supplied by Pillar 9™ MLS® System. Pillar 9™ is the owner of the copyright in its MLS® System. Data is deemed reliable but is not guaranteed accurate by Pillar 9™. The trademarks MLS®, Multiple Listing Service® and the associated logos are owned by The Canadian Real Estate Association (CREA) and identify the quality of services provided by real estate professionals who are members of CREA. Used under license.
©2026 by Pillar 9. All rights reserved.
Data last updated 1:17 PM UTC, 11/2/2026