5 Beds
2 Baths
2,228 sqft
C$849,886
352 Key View SW, Airdrie Alberta, T4B 5T1
Price per sqftC$381.46
Built in2027
Property size2,228 sqft
Property typeResidential
Overview
Active
Listed Oct 23, 2026
Updated 9 days ago
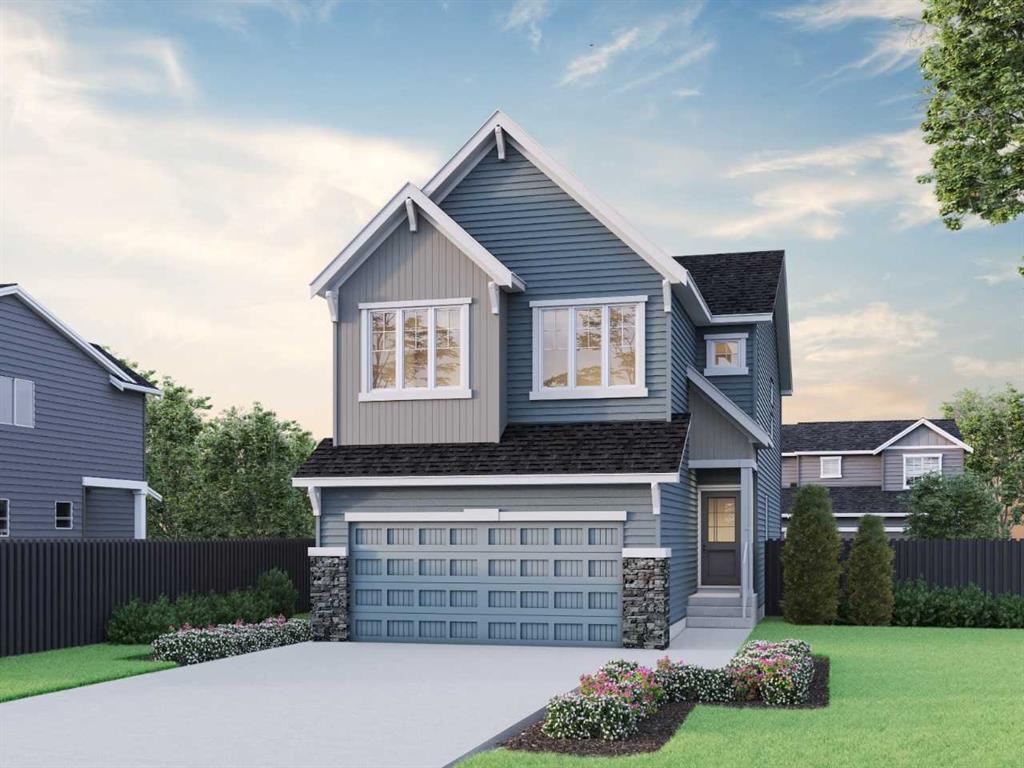
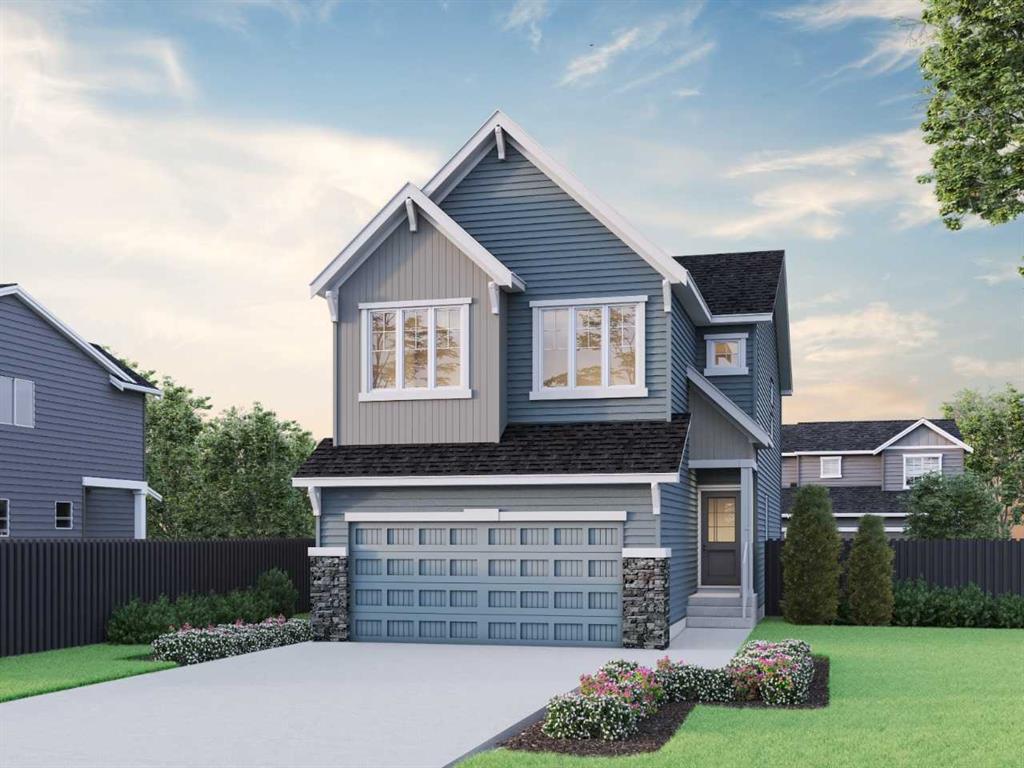
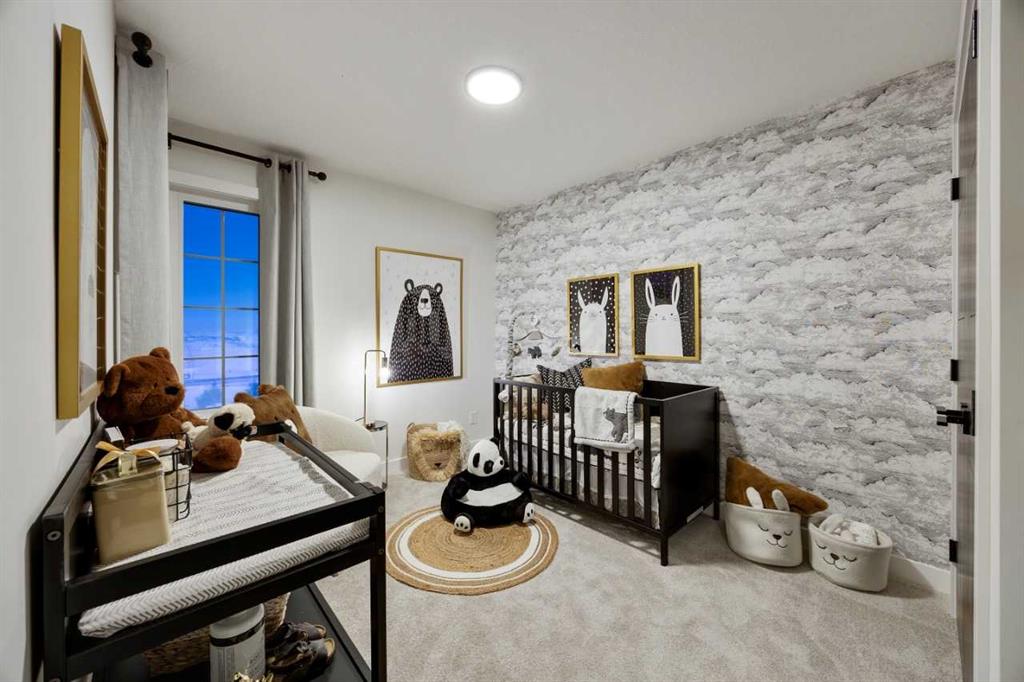
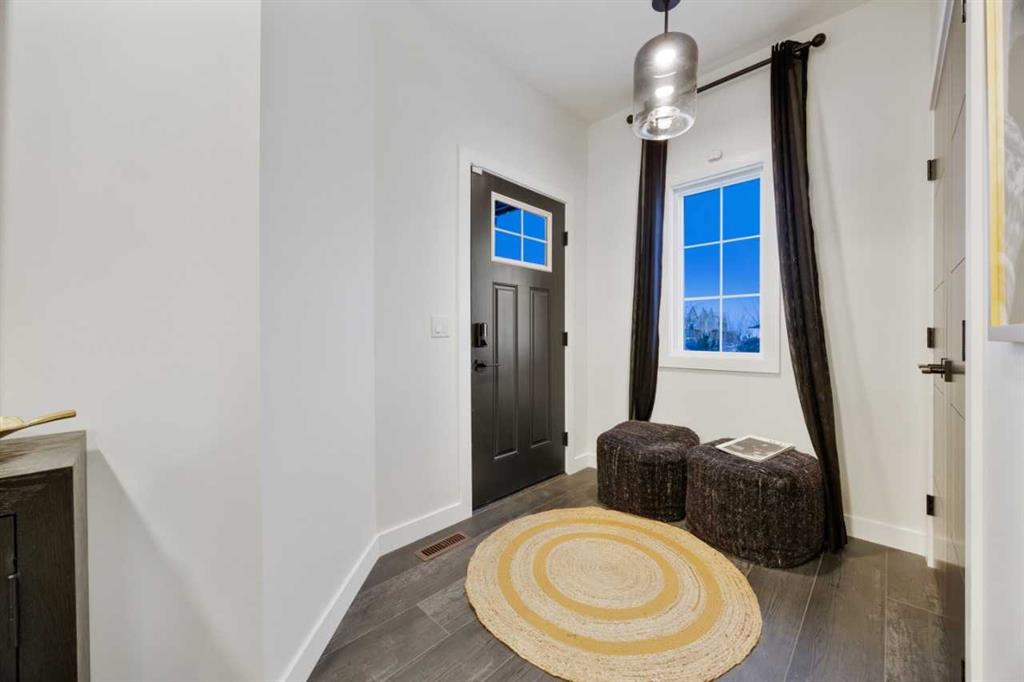
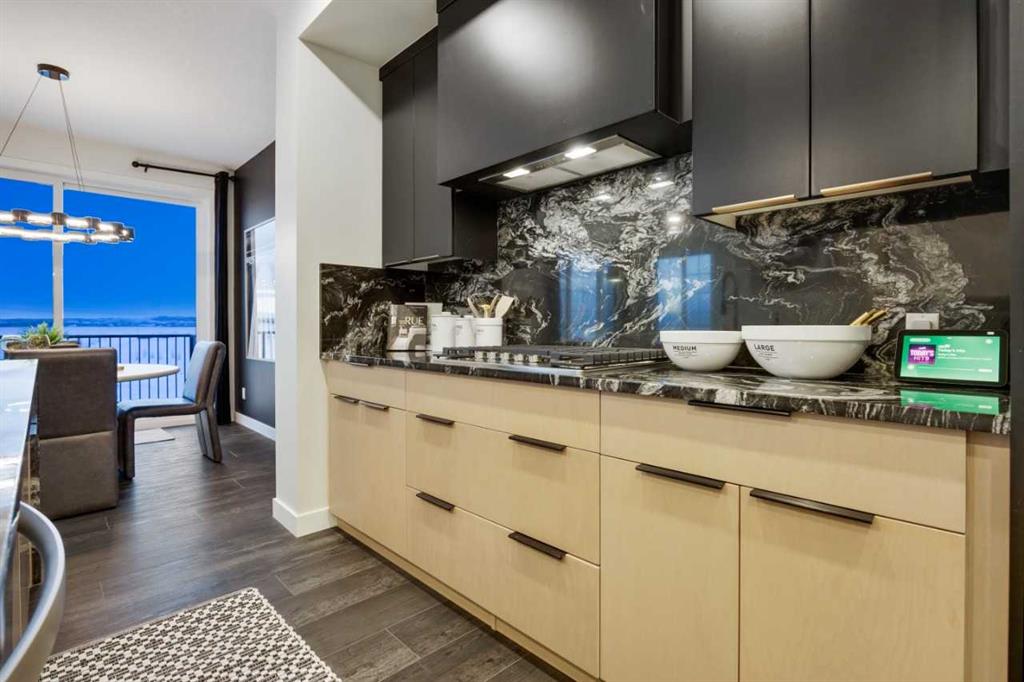
This beautiful family home was designed for flexible living with a walkout basement, concrete patio, 9' basement ceiling, added windows, and a rear vinyl deck with aluminum glass railing and BBQ gas line. Main floor bedroom and full bath are perfect for guests or a quiet office. Enjoy LVP throughout the main floor, quartz countertops with undermount sinks, oak railing with iron spindles, and a cozy electric fireplace for relaxed evenings. Executive kitchen features built-in stainless steel appliances, chimney hood fan, gas cooktop, pendant lighting, and pull-out waste bin. Upstairs, the 5-piece ensuite offers a soaker tub, fully tiled shower with bench and barn door, vanity drawers, plus tiled floors in upper baths and laundry. This energy-efficient home is Built Green certified and includes triple-pane windows, a high-efficiency furnace, and a solar chase for a solar-ready setup. Home includes blower door testing for energy efficiency, plus an electric car charger rough-in, it’s designed for sustainable, future-forward living. Featuring smart home technology, this home includes a programmable thermostat, ring camera doorbell, smart front door lock, smart and motion-activated switches—all seamlessly controlled via an Amazon Alexa touchscreen hub. Photos are representative.
Additional information
- MLS® ID
- A2354311
Interior Features
- Bedrooms
- 5
- Bathrooms
- 2
- Fireplace
- Yes
- Heating
- Yes
- Basement
- Yes
Exterior Features
- Lot Size
- 0.08 Acres
Other Property Details
- Garage
- Yes
- New Construction
- Yes
Courtesy of Bode Platform Inc., David Lofthaug
Listing Contact: 587-602-3307
Data is supplied by Pillar 9™ MLS® System. Pillar 9™ is the owner of the copyright in its MLS® System. Data is deemed reliable but is not guaranteed accurate by Pillar 9™. The trademarks MLS®, Multiple Listing Service® and the associated logos are owned by The Canadian Real Estate Association (CREA) and identify the quality of services provided by real estate professionals who are members of CREA. Used under license.
©2026 by Pillar 9. All rights reserved.
Data last updated 12:16 PM UTC, 11/2/2026