4 Beds
3 Baths
1,303 sqft
C$509,900
11318 105A Avenue, Grande Prairie Alberta, T8V4A7
Price per sqftC$391.33
Built in2013
Property size1,303 sqft
Property typeResidential
Overview
Active
Pending
Listed Oct 20, 2026
Updated 4 days ago
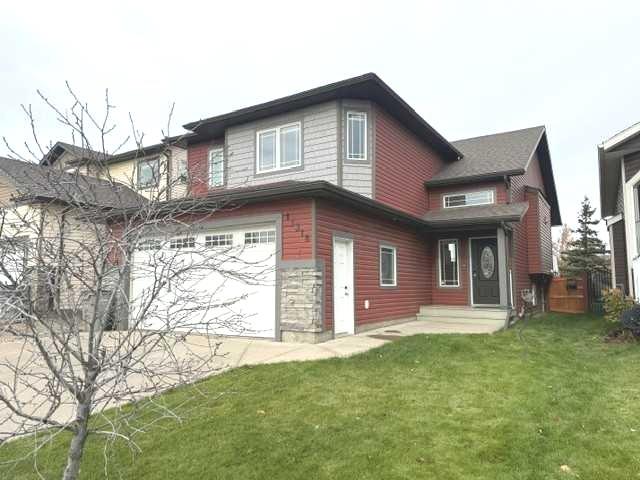
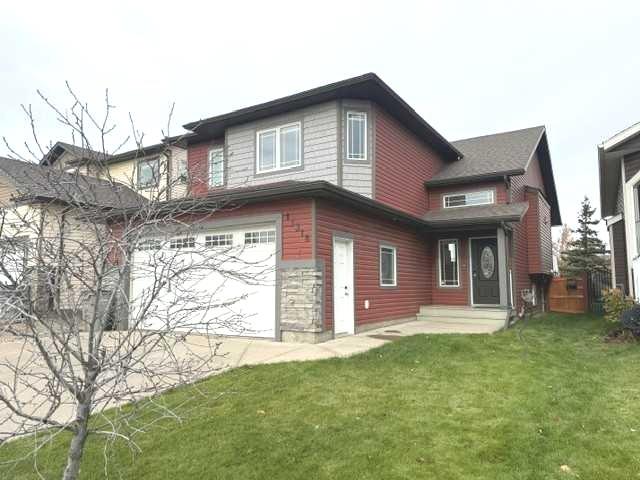
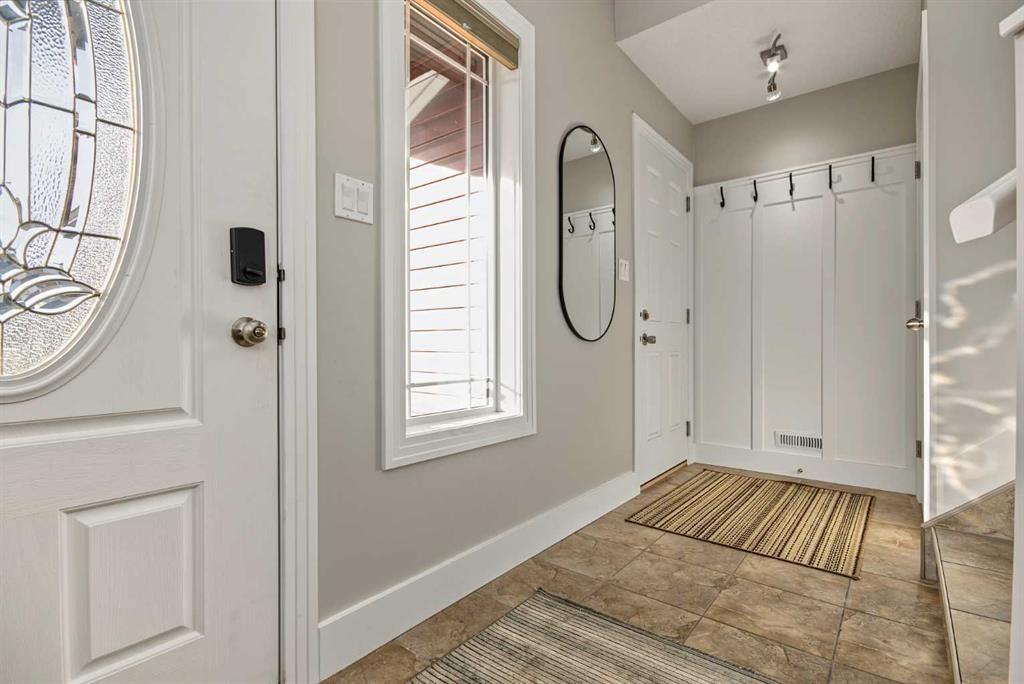
NO REAR NEIGHBOURS & BACKING ONTO A PARK! Located in desirable Westgate, this lovely fully developed 4-bedroom, 3-bathroom home offers a fantastic location with a park and playground right outside your backyard.
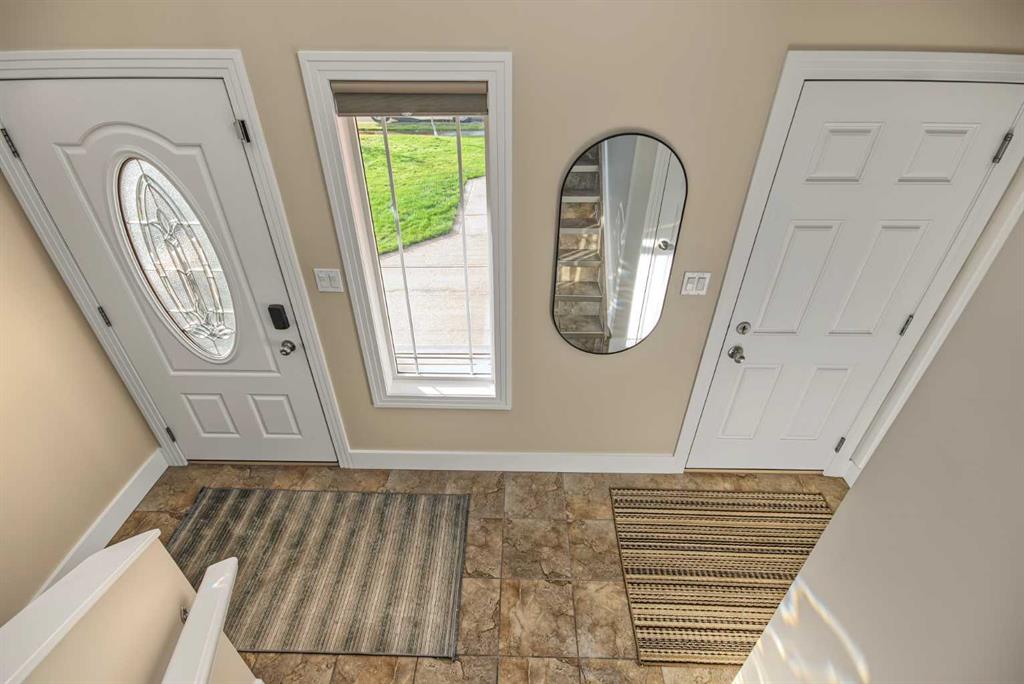
The home features NEW INTERIOR PAINT and a bright kitchen with white cabinetry, tile backsplash, corner pantry and vaulted ceiling. Hardwood flooring runs through the kitchen, living room and primary bedroom. A door off the dining area leads to the partially covered deck overlooking the park and playground — a great place to relax and enjoy the open view. The main-floor bedrooms feature impressive vaulted ceilings, and a full bathroom completes this level.
Upstairs, you’ll find a spacious primary suite with plenty of windows providing excellent natural light, a walk-in closet and private ensuite.
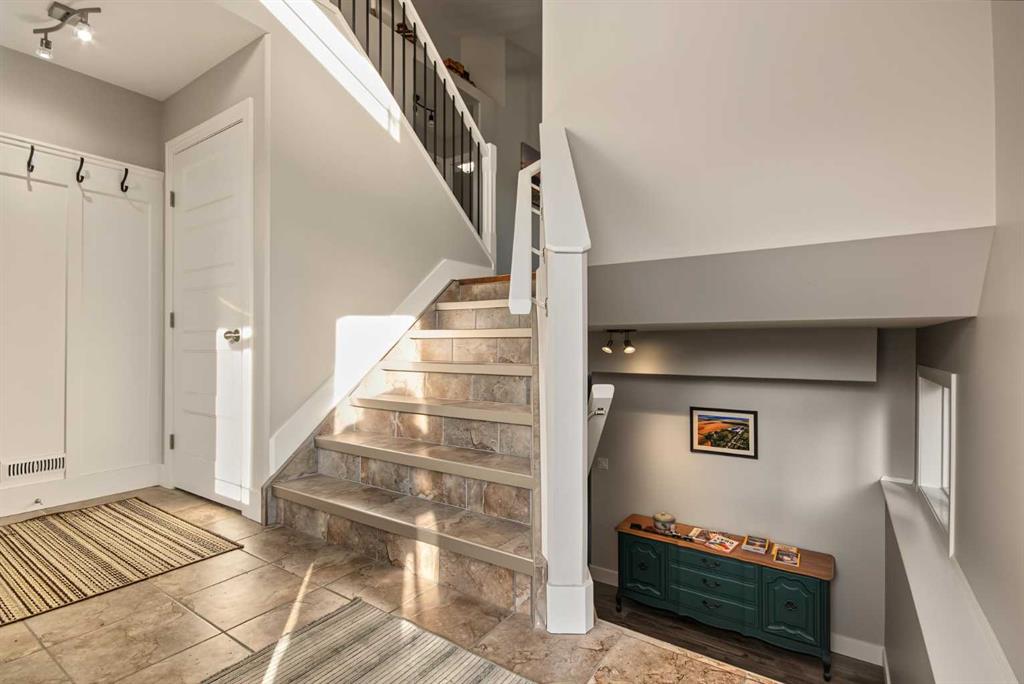
The fully developed lower level offers a large family room with good natural light, an additional bedroom, full bathroom, NEWLY RENOVATED LAUNDRY ROOM and plenty of storage.
Additional features include CENTRAL AIR CONDITIONING, ON-DEMAND HOT WATER, a HEATED GARAGE with shelving, BATTERY SUMP PUMP backup and a GAS LINE TO THE DECK.
A very desirable, fully developed home in an excellent Westgate location — with no rear neighbours and direct access to the park and playground!
Additional information
- MLS® ID
- A2353412
- Available from
- January 20, 2027
Interior Features
- Bedrooms
- 4
- Bathrooms
- 3
- Fireplace
- Yes
- Cooling
- Yes
- Heating
- Yes
- Basement
- Yes
Exterior Features
- Lot Size
- 0.1 Acres
Other Property Details
- Garage
- Yes
Courtesy of RE/MAX Grande Prairie, Dave Pilger
Listing Contact: 780-814-0602
Data is supplied by Pillar 9™ MLS® System. Pillar 9™ is the owner of the copyright in its MLS® System. Data is deemed reliable but is not guaranteed accurate by Pillar 9™. The trademarks MLS®, Multiple Listing Service® and the associated logos are owned by The Canadian Real Estate Association (CREA) and identify the quality of services provided by real estate professionals who are members of CREA. Used under license.
©2026 by Pillar 9. All rights reserved.
Data last updated 3:01 AM UTC, 11/2/2026