4 Beds
3 Baths
2,295 sqft
C$1,295,900
22 Greenwich Row NW, Calgary Alberta, T3B 6P4
Price per sqftC$564.66
Built in2026
Property size2,295 sqft
Property typeResidential
Overview
Active
Listed Mar 10, 2026
Updated 7 days ago
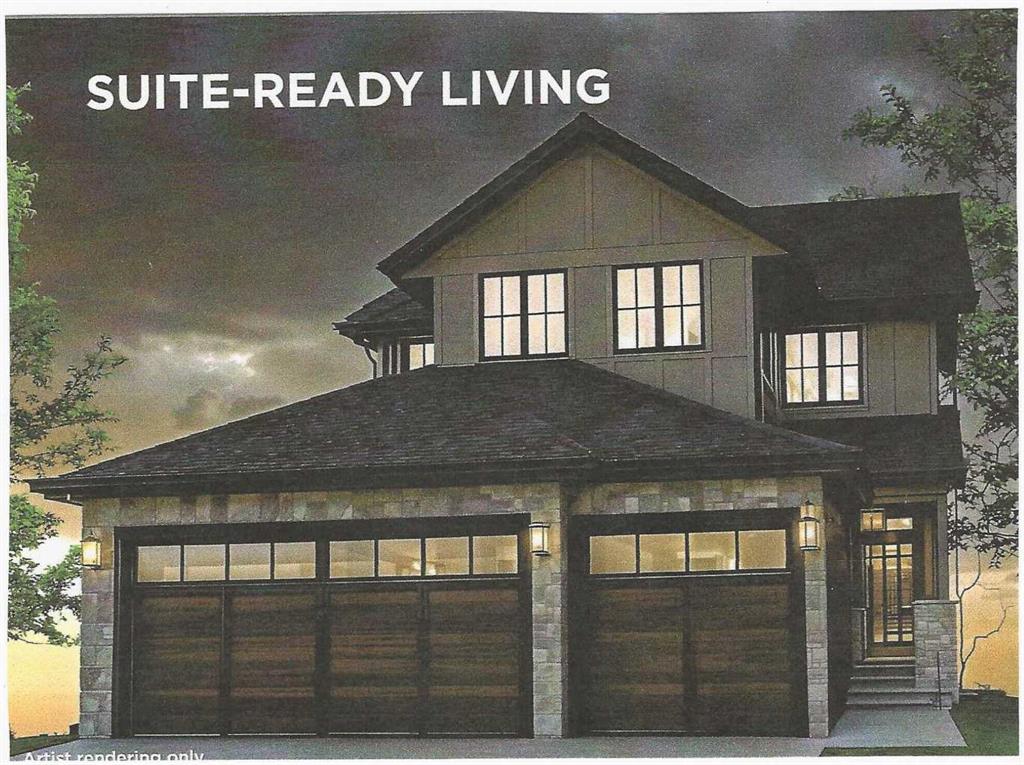
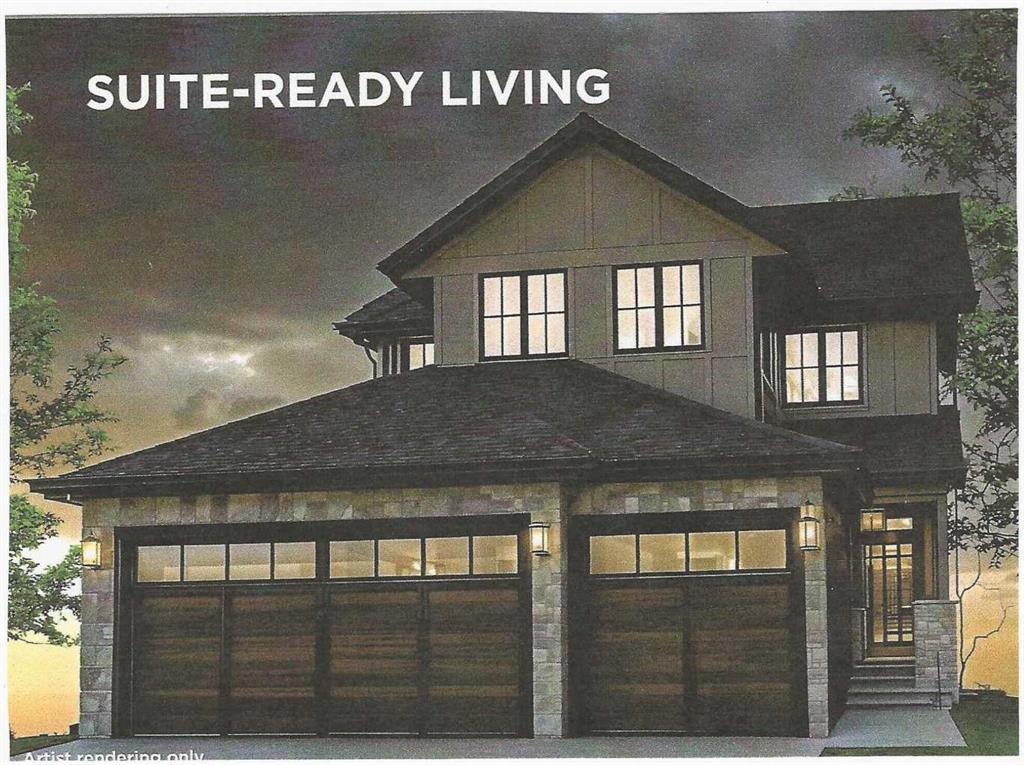
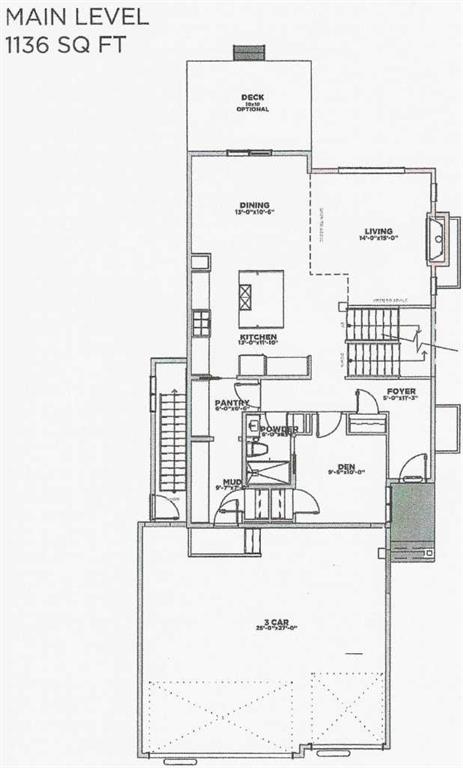
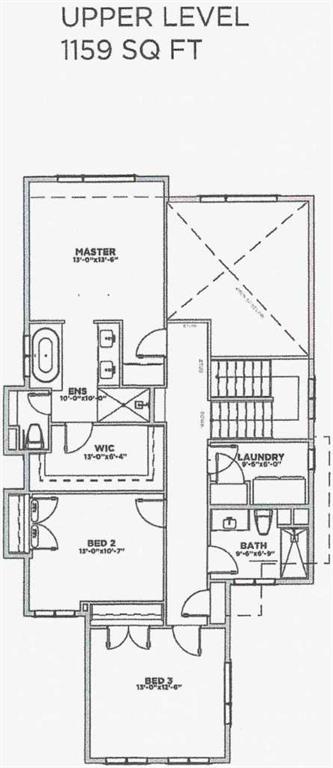
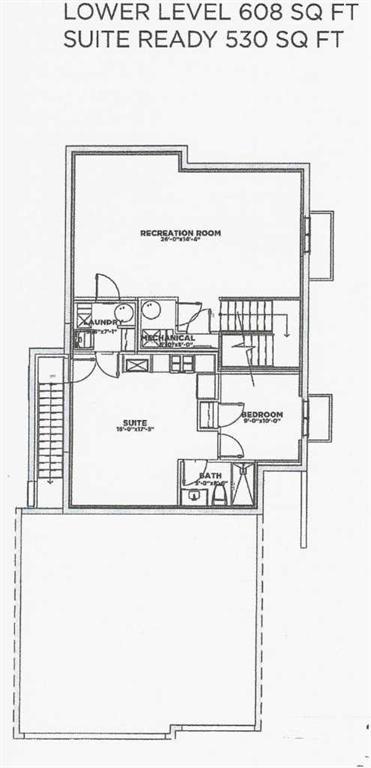
QUICK 90 DAY POSSESSION! Experience the perfect blend of style and function in The Manhattan, a 2,300 ft2 two-storey home. The main floor features 1,137 sq. ft., including a dedicated den or bedroom with a full ensuite, ideal for working from home or as a quiet retreat. The upper floor provides 1,162 sq. ft. of living space, including 3 spacious bedrooms, 2 bathrooms, and a convenient laundry room. With an open-to-below design, enjoy the grandeur of the main living area from the upper floor. The UNDEVELOPED basement of this home includes ROUGH-IN'S for a 1-bedroom Legal suite with a separate entrance or can be redesigned to make the home 'single-family' living. The triple front drive garage ensures plenty of space for vehicles and storage.
This home offers the perfect balance of convenience and customization The initial design, permitting, foundation, and framing are already completed, so you can begin personalizing at the rough-in stage .
Upper Greenwich is a distinctive community nestled on the west edge of Calgary – an easy commute to downtown with quick access to the Rocky Mountains. Upper Greenwich is a lovely blend of sophisticated urban living in natural surroundings. Walking paths, sport courts, playgrounds and abundant greenspaces can be enjoyed right outside your front door. The HOA ensures upkeep of the amenities of the community and helps bring people together with seasonal celebrations and neighborhood events. Upper Greenwich is a community that is connected, active and thriving!
Additional information
- MLS® ID
- A2282441
Interior Features
- Bedrooms
- 4
- Bathrooms
- 3
- Fireplace
- Yes
- Heating
- Yes
- Basement
- Yes
Exterior Features
- Lot Size
- 0.12 Acres
Other Property Details
- Secondary Association Fee
- $300
- Secondary Association Fee Frequency
- Yearly
- Garage
- Yes
- Municipality
- 24
- New Construction
- Yes
Courtesy of RE/MAX House of Real Estate, Jim Doucette
Listing Contact: 403-816-8383
Data is supplied by Pillar 9™ MLS® System. Pillar 9™ is the owner of the copyright in its MLS® System. Data is deemed reliable but is not guaranteed accurate by Pillar 9™. The trademarks MLS®, Multiple Listing Service® and the associated logos are owned by The Canadian Real Estate Association (CREA) and identify the quality of services provided by real estate professionals who are members of CREA. Used under license.
©2026 by Pillar 9. All rights reserved.
Data last updated 3:06 AM UTC, 11/1/2026