2 Beds
3 Baths
1,450 sqft
C$565,000
171 Prestwick Villas SE, Calgary Alberta, T2Z 4S3
Price per sqftC$389.66
Built in2005
Property size1,450 sqft
Property typeResidential
Overview
Active
Pending
Listed Oct 29, 2026
Updated 3 days ago
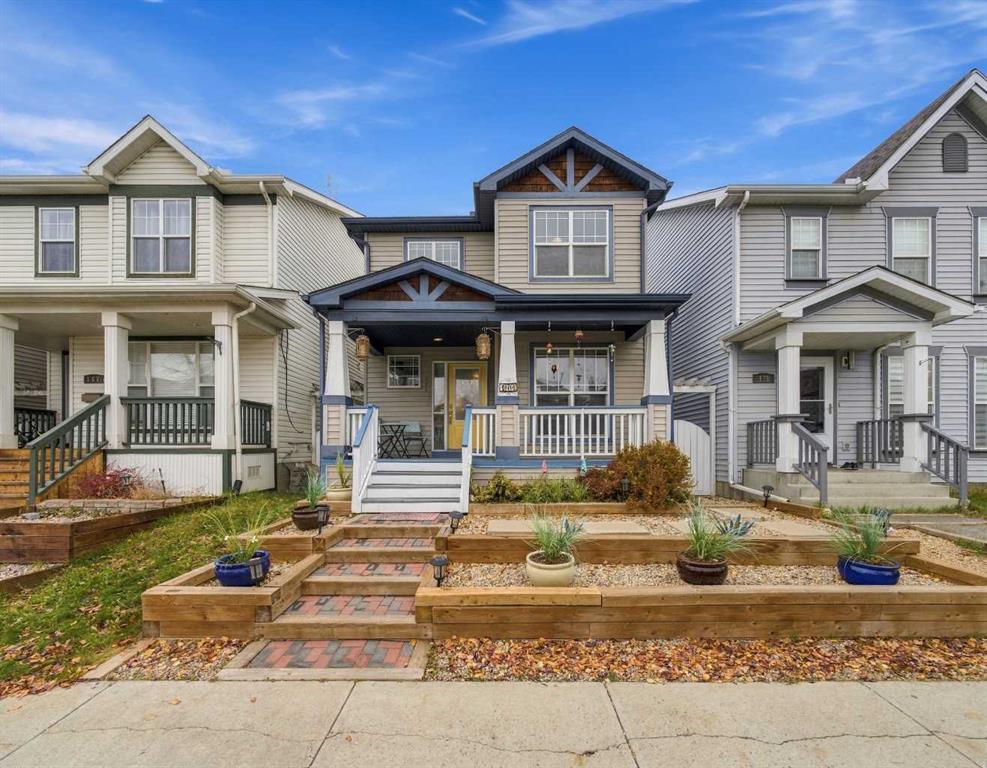
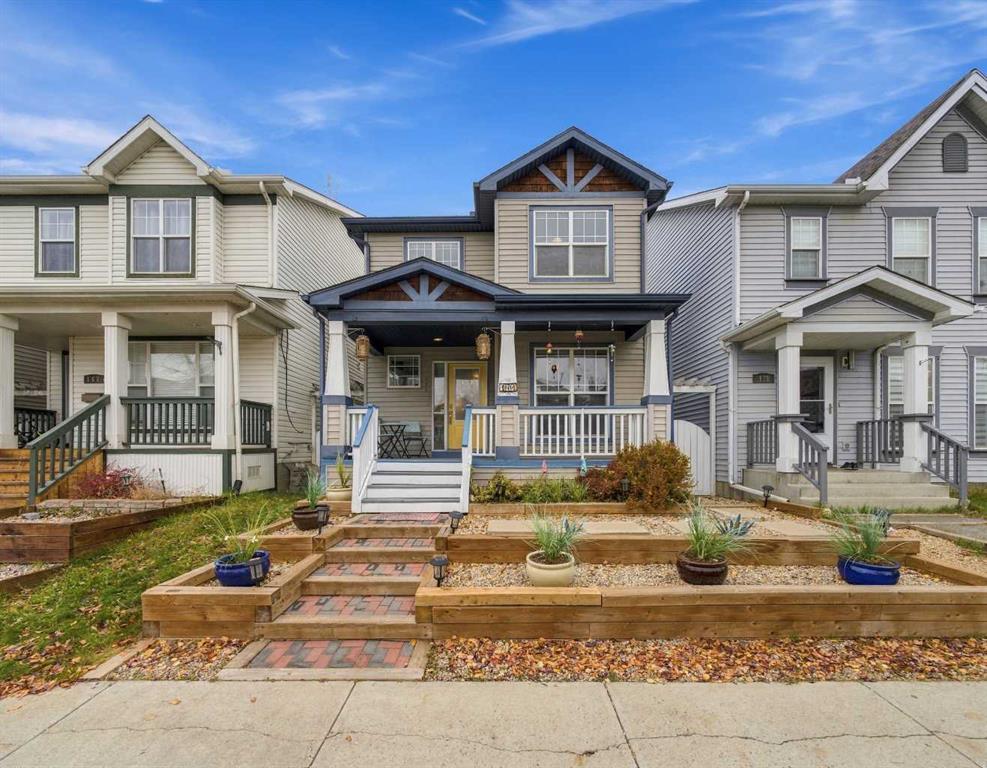
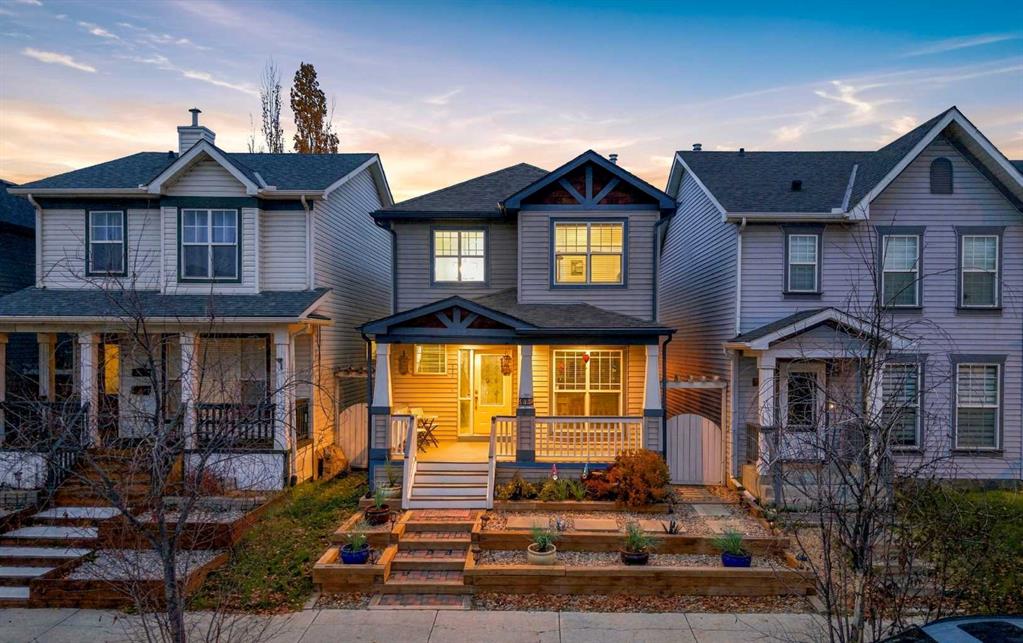
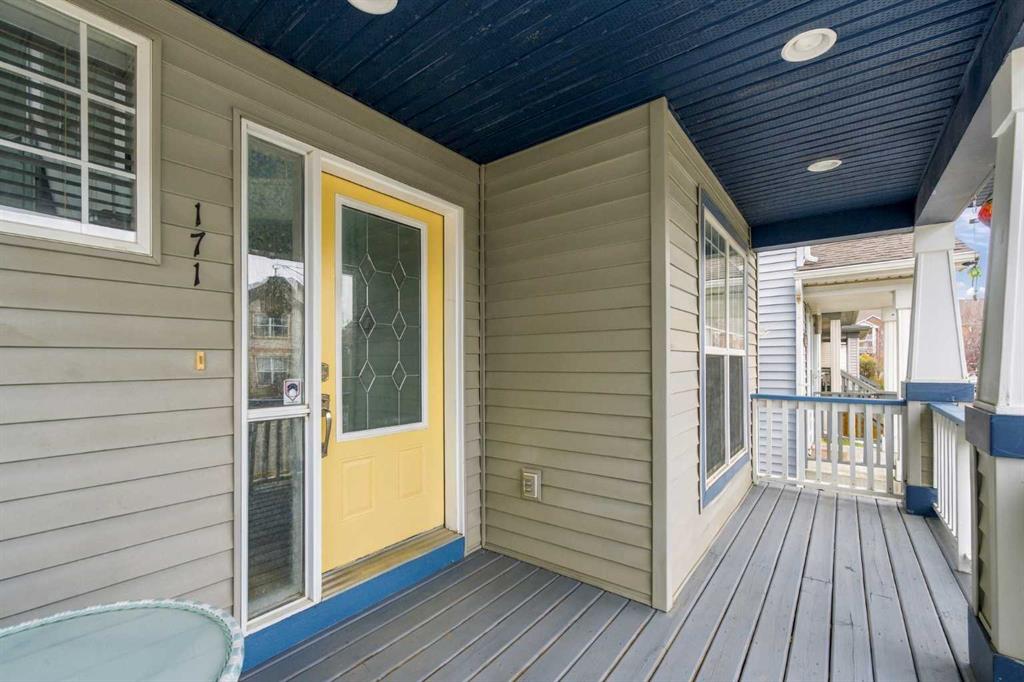
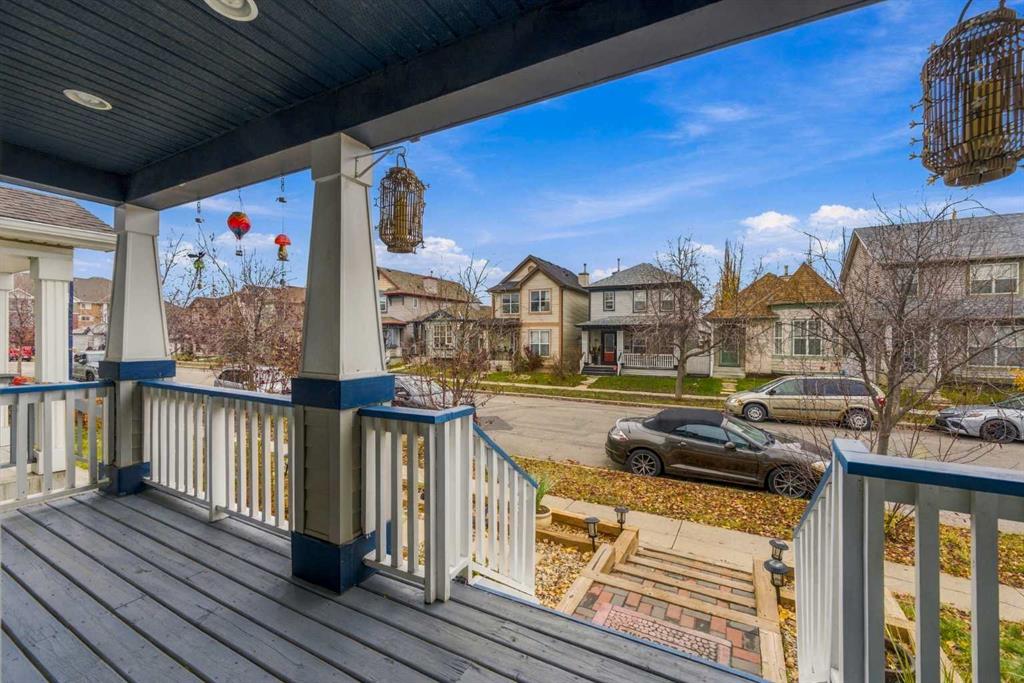
Are you searching for your happy place, in a fully move in ready refreshed home, all for under $600k?? Well look no further! This immaculate 2 bed/2.5 bath home has been thoughtfully updated throughout and is ideal for families of all ages. The curb appeal pops from the raised garden beds filled with low maintenance plantings, and the expansive front porch, where you can picture yourself enjoying your morning coffee. The bright & airy foyer welcomes you in, showcasing the newer laminate flooring on the main floor and new paint throughout the home. The open concept living/dining/kitchen is perfect for entertaining, featuring a cozy gas fireplace, updated large island, newer quartz countertops and all new appliances. A good sized office & an updated 2 pc powder room complete the main floor. The second level features new carpet throughout,, a serene primary bedroom w/3pc ensuite, a good sized second bedroom, 4 pc bath and a relaxing loft/flex space, which could be converted to a third bedroom easily. The newly finished & creatively designed lower level features a generous recreation room w/dry bar, a thoughtful niche area perfect for a reading nook and good sized flex/office. Outside is where the magic is at! The private backyard oasis features an expansive deck (2016) with a hot tub covered by a gazebo, ideal for enjoying year round, and multiple seating areas for dining al fresco & entertaining with family and friends. A large double detached insulated garage features built in upper & lower cabinetry for storage, perfect for the tinkerer in the family. Additional improvements include hot water tank (2025) & new roof w/50 yr shingles (2024) with a transferrable warranty for ease of mind. The family friendly community of McKenzie Towne is perfect for families of any age, featuring a large community centre, several ponds, playgrounds & pathways throughout the community, as well as shopping & restaurants set in a cozy townlet style. As well, McKenzie Towne has easy access to Deerfoot Trail & Stoney Trail, making getting around our great city a breeze. Come soon to see your next home!
Additional information
- MLS® ID
- A2355037
- Available from
- November 25, 2026
Interior Features
- Bedrooms
- 2
- Bathrooms
- 3
- Fireplace
- Yes
- Heating
- Yes
- Basement
- Yes
Exterior Features
- Lot Size
- 0.07 Acres
Other Property Details
- Secondary Association Fee
- $235
- Secondary Association Fee Frequency
- Yearly
- Garage
- Yes
Courtesy of LPT Realty, Mark Neustaedter
Listing Contact: 877-366-2213
Data is supplied by Pillar 9™ MLS® System. Pillar 9™ is the owner of the copyright in its MLS® System. Data is deemed reliable but is not guaranteed accurate by Pillar 9™. The trademarks MLS®, Multiple Listing Service® and the associated logos are owned by The Canadian Real Estate Association (CREA) and identify the quality of services provided by real estate professionals who are members of CREA. Used under license.
©2026 by Pillar 9. All rights reserved.
Data last updated 4:18 AM UTC, 11/3/2026