4 Beds
3 Baths
1,812 sqft
C$475,000
9821 76A Avenue, Grande Prairie Alberta, T8V 3Y5
Price per sqftC$262.14
Built in1975
Property size1,812 sqft
Property typeResidential
Overview
Active
Pending
Listed Oct 15, 2026
Updated 3 days ago
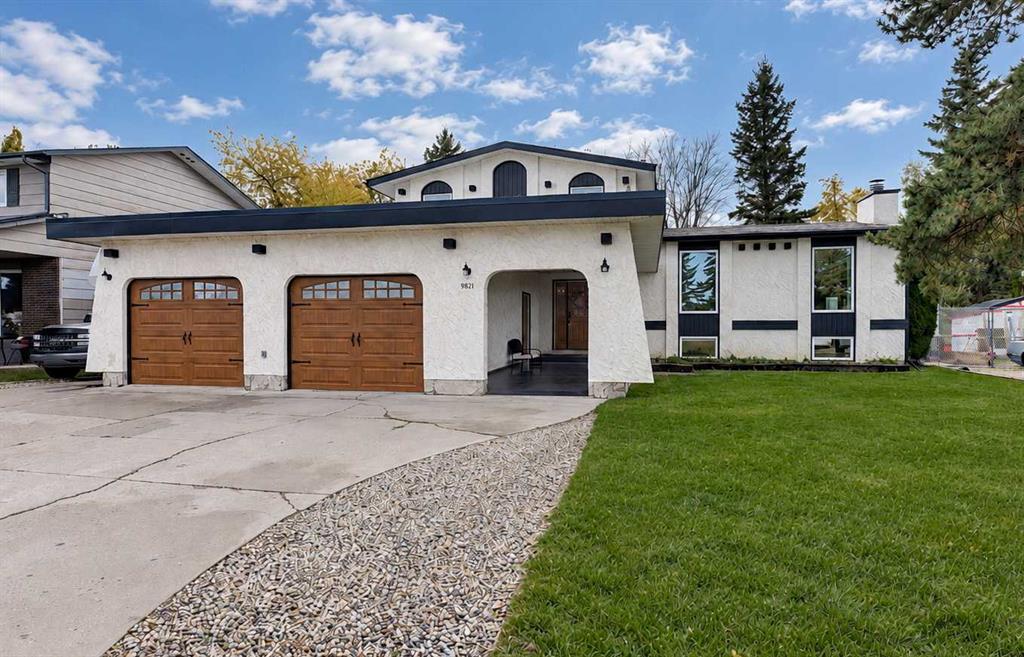
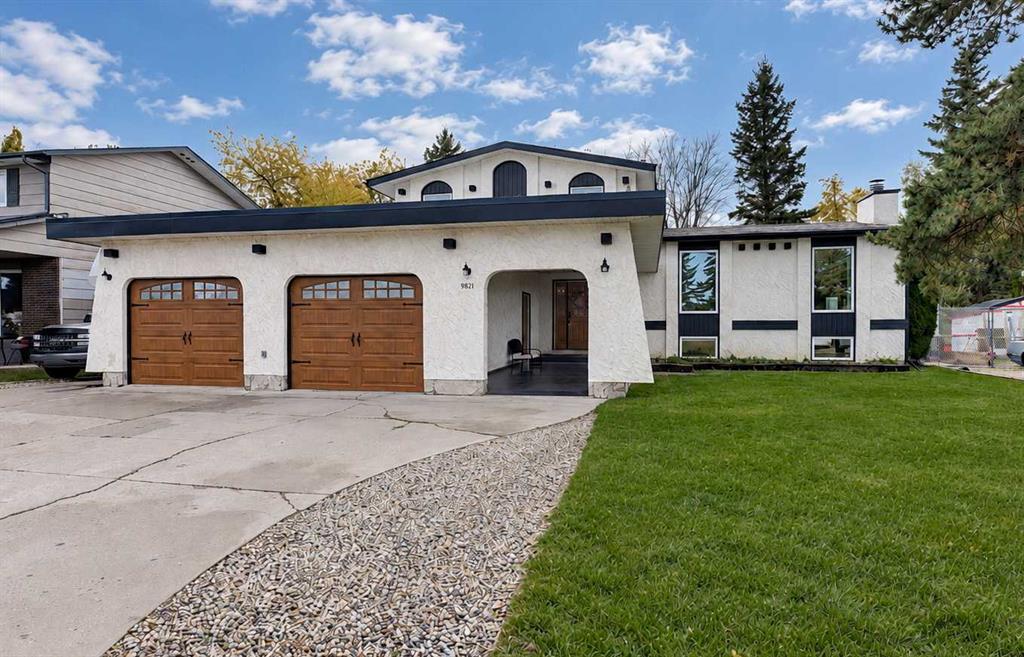
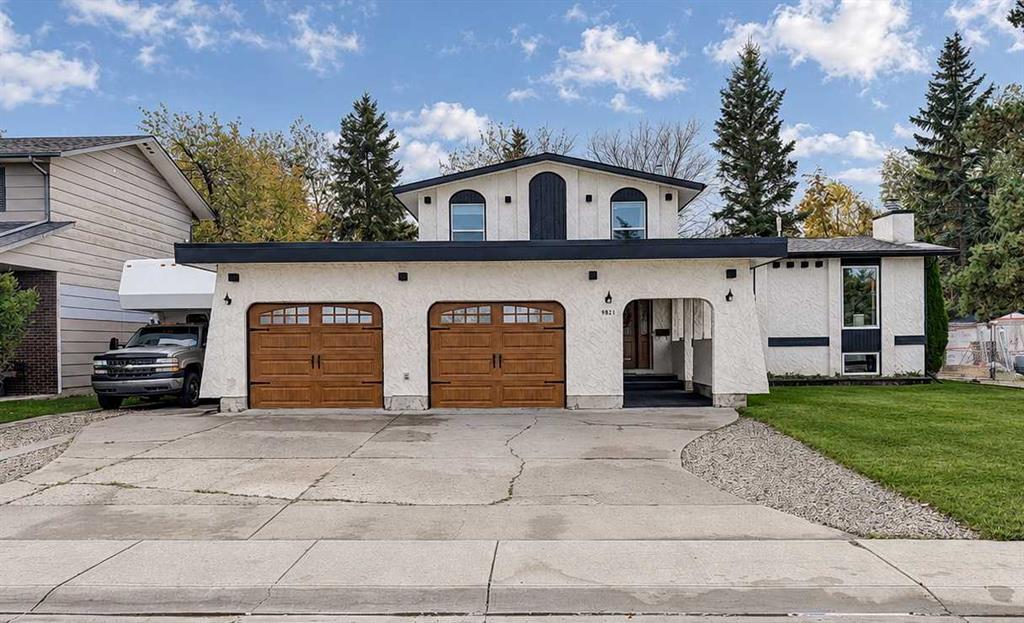
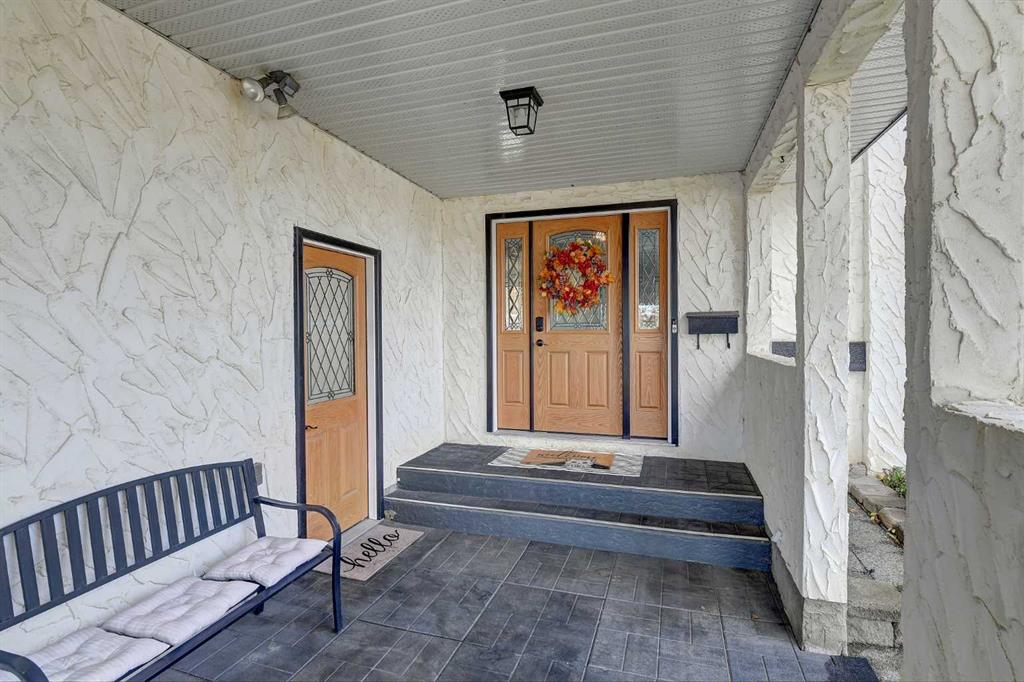
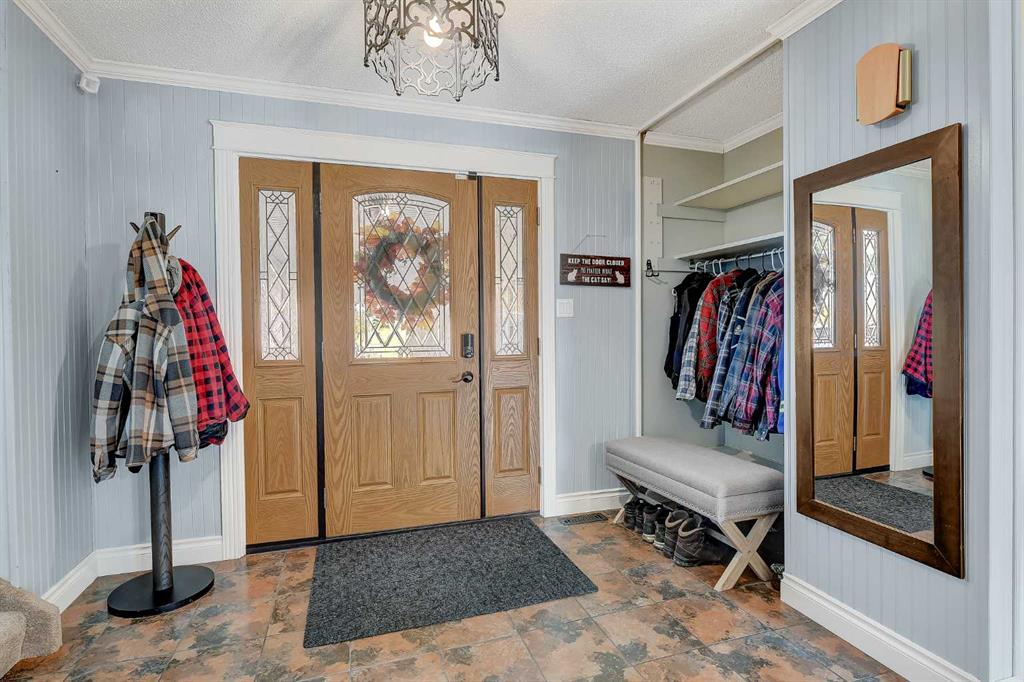
Welcome to this beautifully maintained 5-level split in the established neighbourhood of Patterson Place, situated directly across from Dalen Park! Offering 4 bedrooms, 2.5 bathrooms, and 1,812 sq. ft. above grade, this home has been exceptionally well cared for and offers a unique layout with plenty of room for the whole family. One of the standout features of this property is the incredible amount of parking! With a spacious driveway, dedicated RV parking, and 24' x 24' heated attached garage, there's no shortage of space for vehicles, toys, and hobbies. Inside, you're welcomed by a bright entryway leading into a comfortable living room with a wood-burning fireplace, a main-floor bedroom that would also make an excellent home office, and a convenient half bath with laundry. The next level features a spacious kitchen with updated stainless steel appliances, dining room, and a second inviting living room with another wood-burning fireplace. Upstairs, you'll find three generously sized bedrooms, including the primary suite with a beautifully renovated 3 pc ensuite featuring a tiled shower, along with an additional renovated full 4 pc bathroom. The fourth level offers even more living space with a large family room, charming bar, fresh paint and new flooring. The fifth level provides an abundance of storage space, something you can never have too much of! Additional features and updates include triple-pane windows, two NEW high-efficiency furnaces (2025), hot water tank (2025), and an updated flat roof (2025). Outside, enjoy a beautifully landscaped and fenced backyard with mature trees, fire pit, 2 sheds and a spacious patio. Directly across the street, Dalen Park offers an expansive green space, and playground, making this an ideal location to enjoy year-round outdoor activities. With its generous living spaces, extensive parking, important mechanical updates, and fantastic location, this is a home that offers so much more than meets the eye! Call today for your private tour!
Additional information
- MLS® ID
- A2351567
- Available from
- December 1, 2026
Interior Features
- Bedrooms
- 4
- Bathrooms
- 3
- Fireplace
- Yes
- Heating
- Yes
- Basement
- Yes
Exterior Features
- Lot Size
- 0.19 Acres
Other Property Details
- Garage
- Yes
Courtesy of Grassroots Realty Group Ltd., Samantha Gagnon
Listing Contact: 1-833-477-6687
Data is supplied by Pillar 9™ MLS® System. Pillar 9™ is the owner of the copyright in its MLS® System. Data is deemed reliable but is not guaranteed accurate by Pillar 9™. The trademarks MLS®, Multiple Listing Service® and the associated logos are owned by The Canadian Real Estate Association (CREA) and identify the quality of services provided by real estate professionals who are members of CREA. Used under license.
©2026 by Pillar 9. All rights reserved.
Data last updated 3:58 PM UTC, 10/31/2026