4 Beds
3 Baths
1,123 sqft
C$463,900
4814 55 Avenue, Bentley Alberta, T0C 0J0
Price per sqftC$413.09
Built in2025
Property size1,123 sqft
Property typeResidential
Overview
Active
Listed Oct 24, 2026
Updated 4 days ago
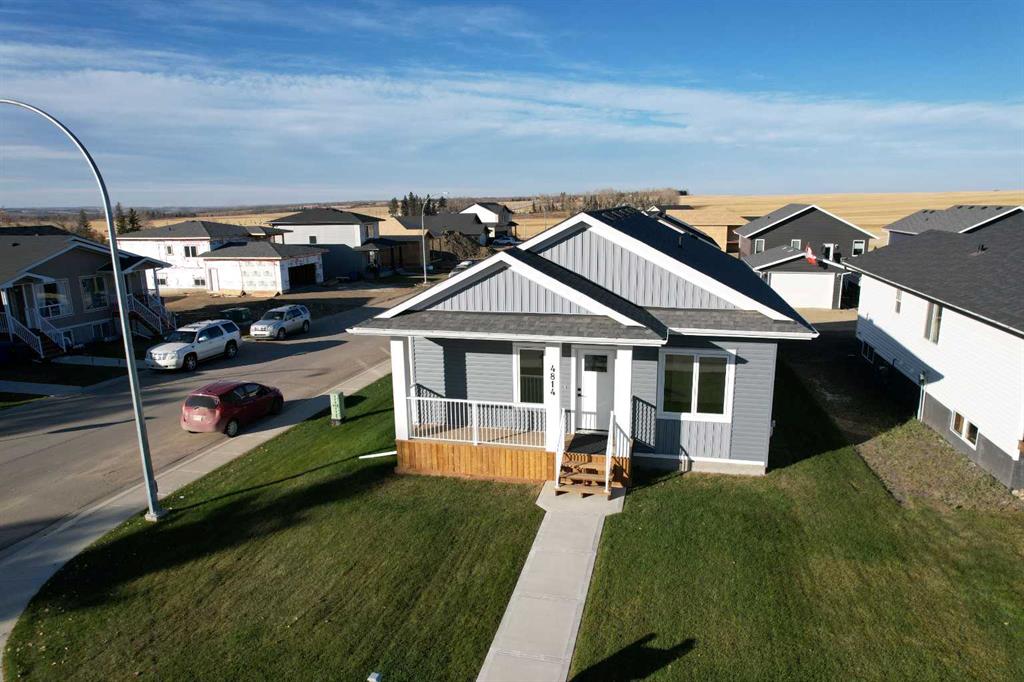
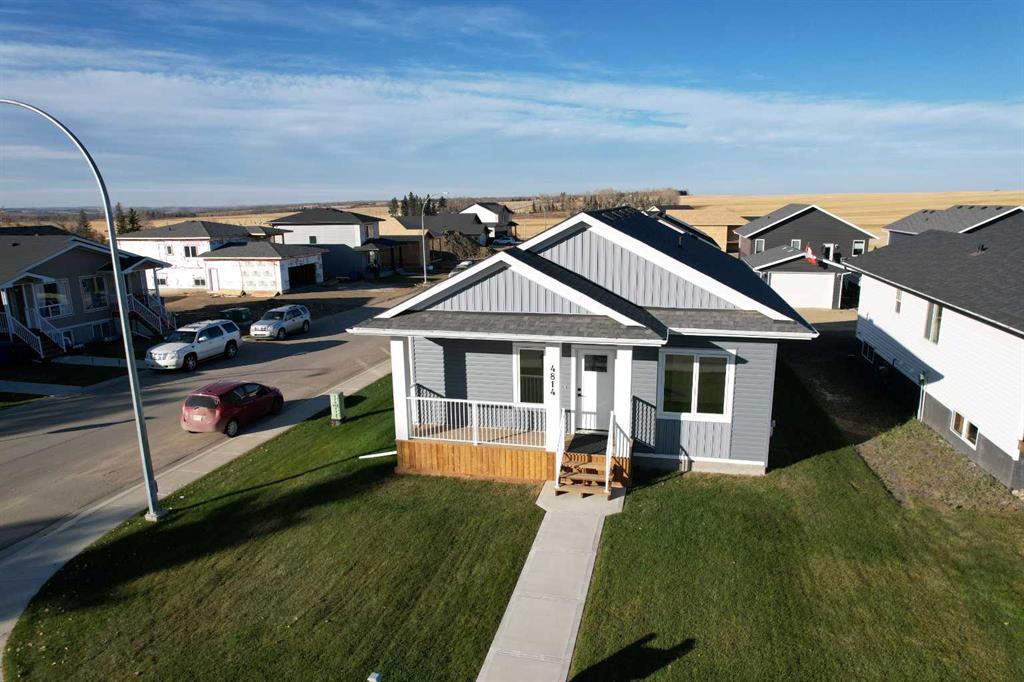
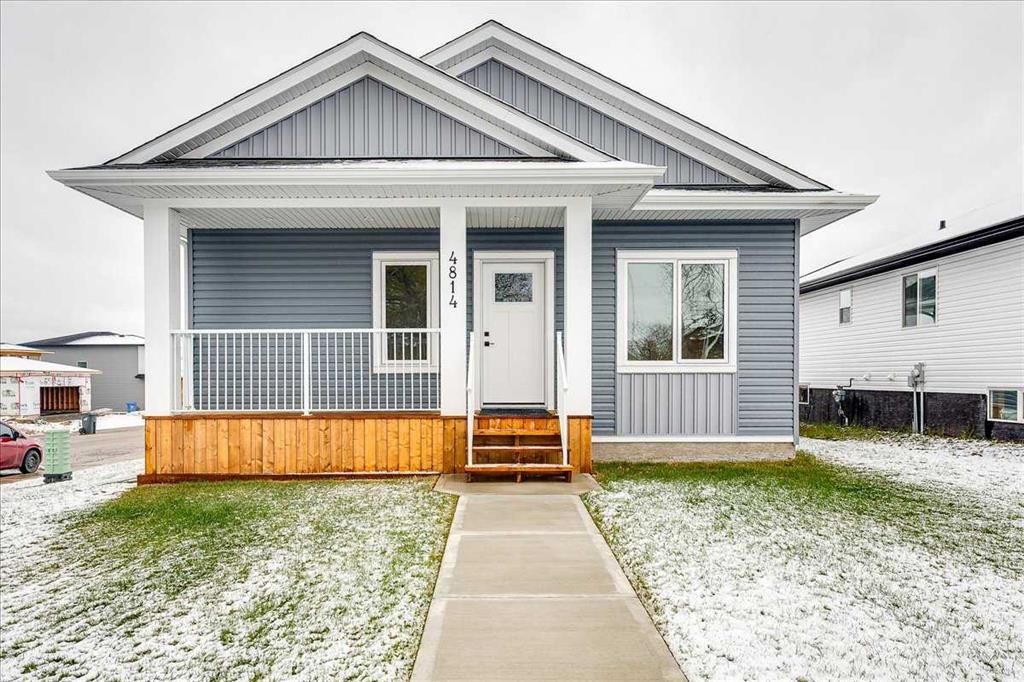
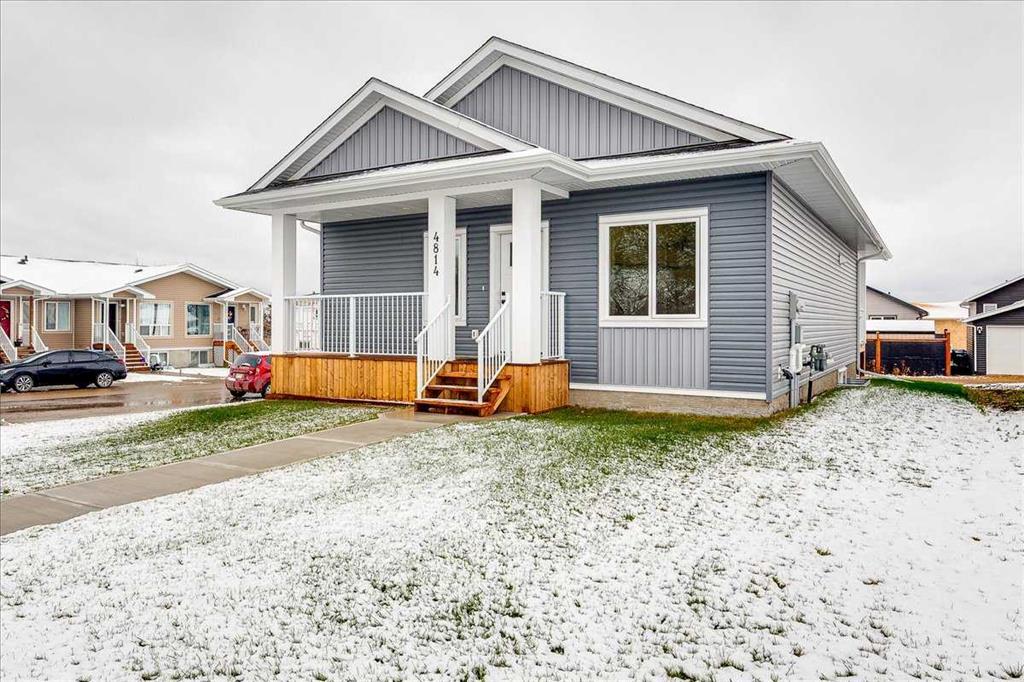
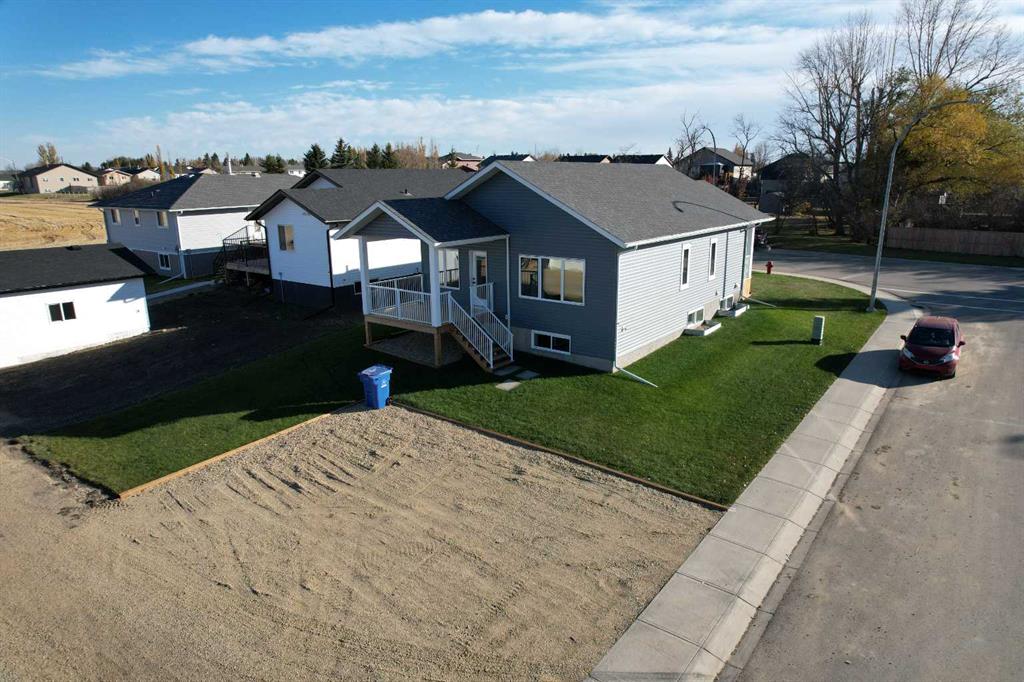
Modern Luxury Meets Small-Town Value—Discover Your Forever Home in Bentley!
Stop settling for the city markup. In Bentley, your housing dollar stretches significantly further, offering you a lifestyle upgrade—not just a mortgage payment. Whether you are a young family seeking a safe, vibrant community to plant roots, or a downsizer looking for a turnkey, maintenance-free home without sacrificing quality, this brand-new build is the perfect answer.
The Bentley Advantage:
Why pay city prices? Living here means enjoying a quiet, safe residential atmosphere with immediate access to a robust, fully-equipped community hub. Your kids can walk to the highly-regarded K-12 Bentley School, and the whole family can enjoy the brand-new athletic fields and sports facilities right in the neighborhood. With Gull Lake and Aspen Beach Provincial Park just minutes away, and Sylvan Lake’s waterfront amenities only a short drive south, you are choosing a "multi-lake" lifestyle that simply doesn't exist in the city at this price point.
The Home:
This home is built for efficiency, comfort, and the future. From the moment you walk through the door, you’ll be greeted by bright, open-concept living, soaring 9-foot ceilings, and durable, stylish vinyl plank flooring that handles everything life throws at it.
For the Downsizer: You’ll love the seamless, main-floor living. Everything you need is at your fingertips—main-floor laundry, a stunning kitchen with quartz countertops and a massive island for hosting, and a primary suite with a walk-in closet and private 3-piece ensuite. The energy-efficient construction—including triple-pane Low "E" windows, an HRV system, and high-performance R-50 ceiling insulation—means lower monthly bills and year-round comfort.
For the Growing Family: You need space to evolve, and this home delivers. The massive, fully finished basement adds 874 sq ft of flexible living area, including two additional bedrooms and a full 4-piece bathroom—the perfect retreat for teenagers, a home office, or guests. Plus, with full in-floor heating, the basement is as cozy as the main floor.
Outdoor Potential: Step out onto your covered rear deck for your morning coffee. The property is set up for your future, with a rear parking pad and plenty of room to accommodate a detached garage and RV parking.
This isn't just a house; it’s an investment in a smarter, more balanced lifestyle. Experience modern construction layouts, quiet streets, and exceptional value that you won't find anywhere else. Schedule your viewing today and come see why Bentley is Central Alberta’s best-kept secret!
Additional information
- MLS® ID
- A2354035
Interior Features
- Bedrooms
- 4
- Bathrooms
- 3
- Heating
- Yes
- Basement
- Yes
Exterior Features
- Lot Size
- 1.4 Acres
Other Property Details
- New Construction
- Yes
Courtesy of CIR Realty, Rees Smith
Listing Contact: 403-350-7815
Data is supplied by Pillar 9™ MLS® System. Pillar 9™ is the owner of the copyright in its MLS® System. Data is deemed reliable but is not guaranteed accurate by Pillar 9™. The trademarks MLS®, Multiple Listing Service® and the associated logos are owned by The Canadian Real Estate Association (CREA) and identify the quality of services provided by real estate professionals who are members of CREA. Used under license.
©2026 by Pillar 9. All rights reserved.
Data last updated 12:43 AM UTC, 11/1/2026