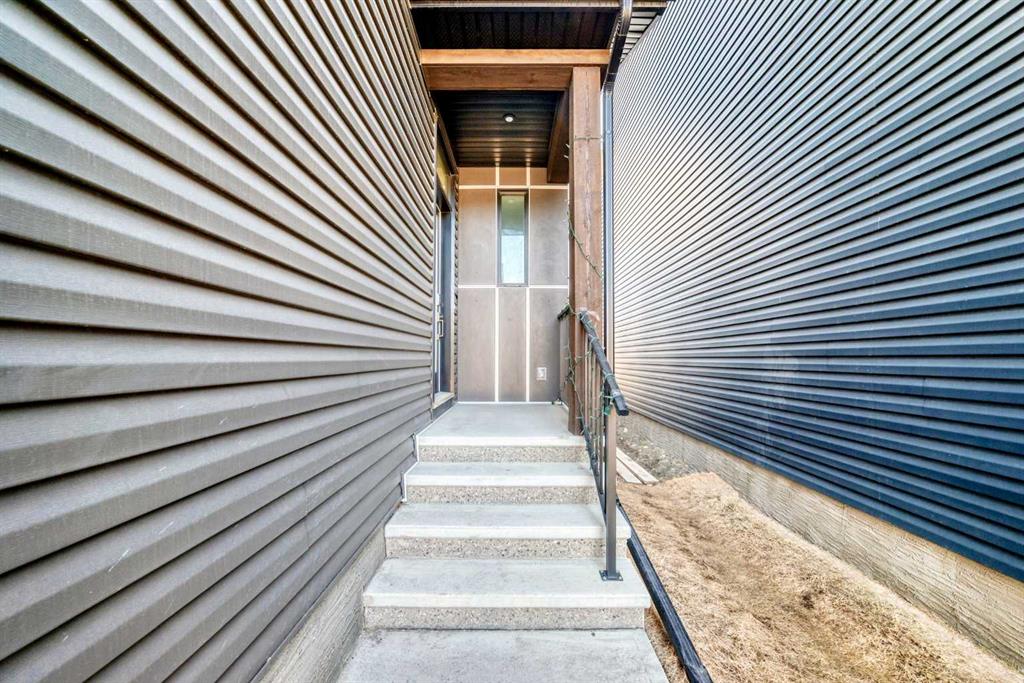
4 Beds
4 Baths
2,238 sqft
C$774,900
138 Silver Spruce Grove SW, Calgary Alberta, T2X5M2
Price per sqftC$346.25
Built in2024
Property size2,238 sqft
Property typeResidential
Overview
Active
Listed Jul 6, 2026
Updated 4 weeks ago
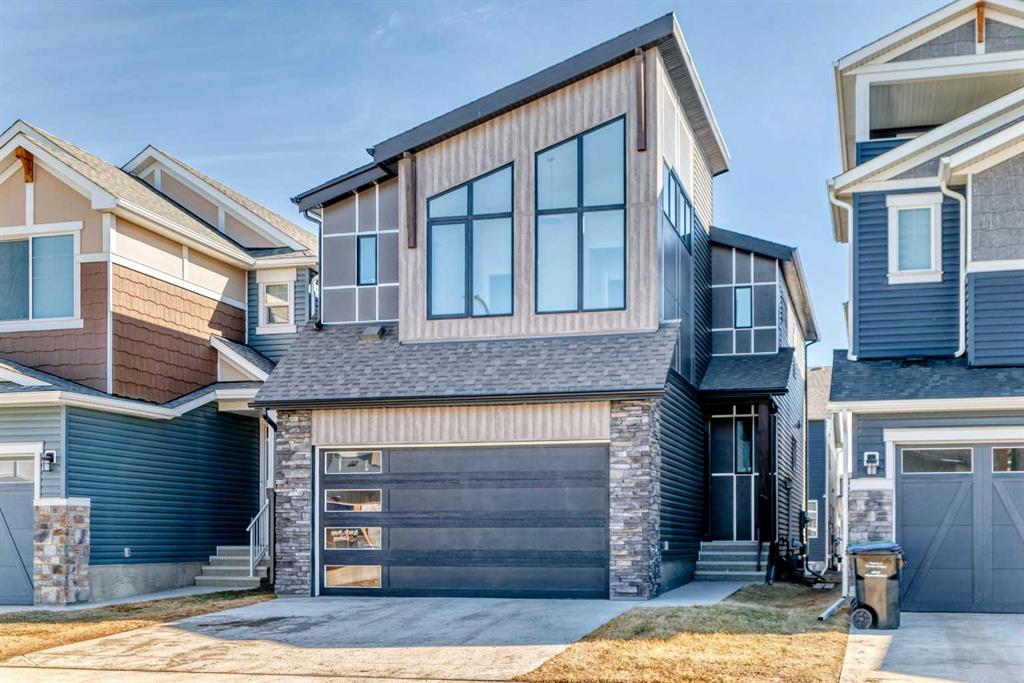
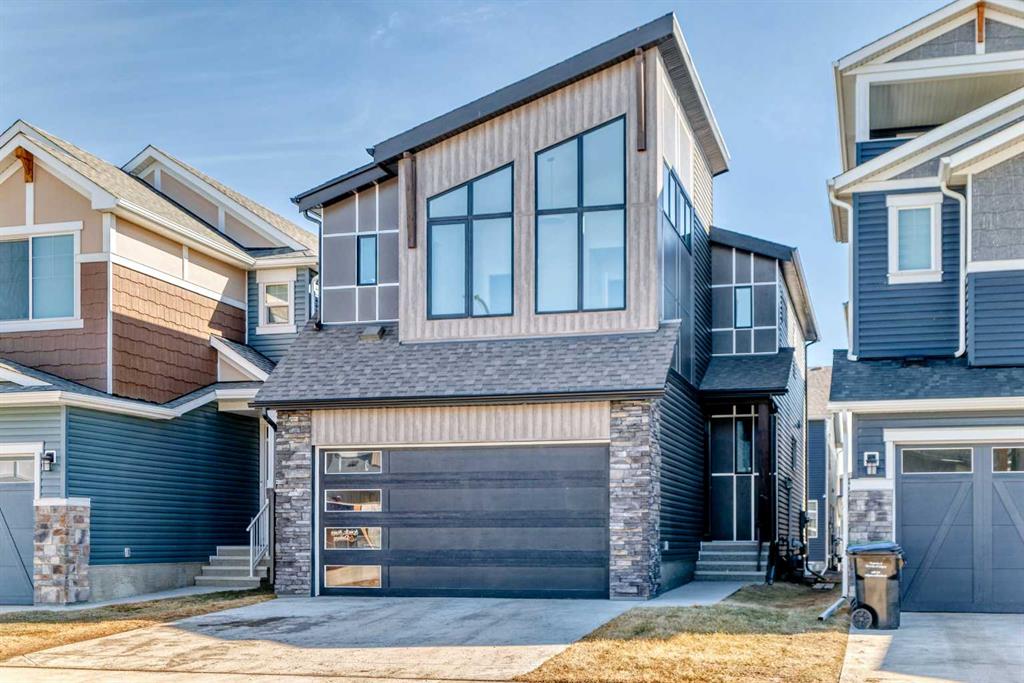
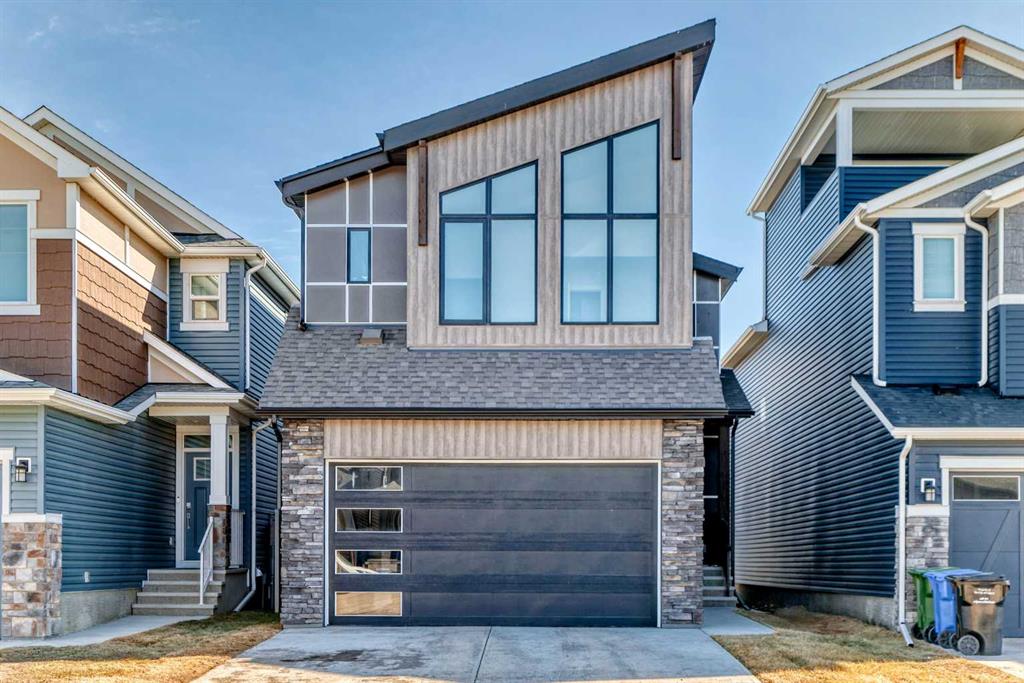
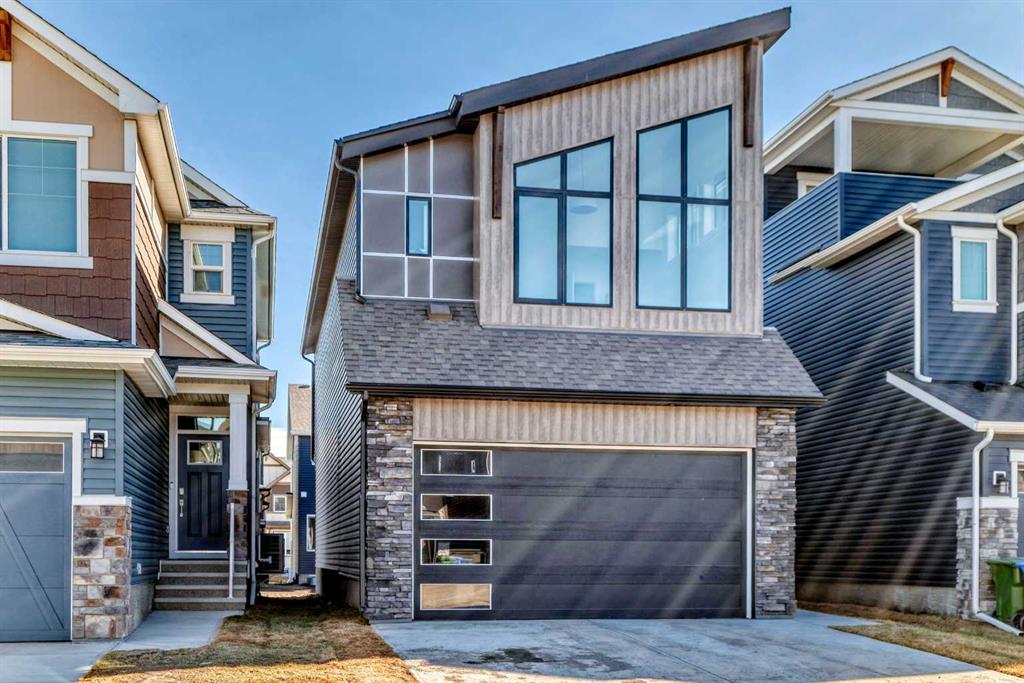
Welcome to this beautifully upgraded single-family detached home with a double attached garage offering approximately 2,938.6 sq. ft. of total developed living space (RMS 2,238.2 sq. ft. plus a 700.4 sq. ft. professionally finished legal basement suite). Designed for modern family living and investment potential, this home combines style, functionality, and income opportunity.
Upper Floor Features: 3 spacious bedrooms, including a massive master bedroom and 2.5 bathrooms.
Main Floor Features: A Bright and open-concept living room featuring an elegant electric fireplace
Modern kitchen equipped with an upgraded Whirlpool stainless steel refrigerator and gas stove. Versatile main floor flex room, ideal for a home office or study. Large bonus room on the upper level, perfect for family gatherings. The home has a Convenient second-floor laundry.
Generous primary bedroom with a large walk-in closet. Luxurious ensuite complete with double vanity, soaker tub, and separate shower that adds a beautiful look to the demography of the Suite.
This beautiful home comes with a
Fully legal 1-bedroom, 1-bathroom basement apartment
* Currently rented for $1,150/month.
* Excellent mortgage helper or investment income opportunity.
Additional Upgrades & Highlights include approximately $4,000 invested in pot lights throughout the home
Fully fenced backyard (all sides completed); upgraded backyard stairs.
Fully Finished Double attached garage.
This exceptionally well-maintained home showcases modern finishes, thoughtful design, and outstanding income potential. Ideal for families and investors alike, this is a rare opportunity you don’t want to miss.
Book your private showing today.
Additional information
- MLS® ID
- A2327181
Interior Features
- Bedrooms
- 4
- Bathrooms
- 4
- Fireplace
- Yes
- Heating
- Yes
- Basement
- Yes
Exterior Features
- Lot Size
- 0.07 Acres
Other Property Details
- Secondary Association Fee
- $210
- Secondary Association Fee Frequency
- Yearly
- Garage
- Yes
- New Construction
- Yes
Courtesy of First Place Realty, Haroon Chughtai
Listing Contact: 403-630-5786
Data is supplied by Pillar 9™ MLS® System. Pillar 9™ is the owner of the copyright in its MLS® System. Data is deemed reliable but is not guaranteed accurate by Pillar 9™. The trademarks MLS®, Multiple Listing Service® and the associated logos are owned by The Canadian Real Estate Association (CREA) and identify the quality of services provided by real estate professionals who are members of CREA. Used under license.
©2026 by Pillar 9. All rights reserved.
Data last updated 8:12 AM UTC, 10/31/2026