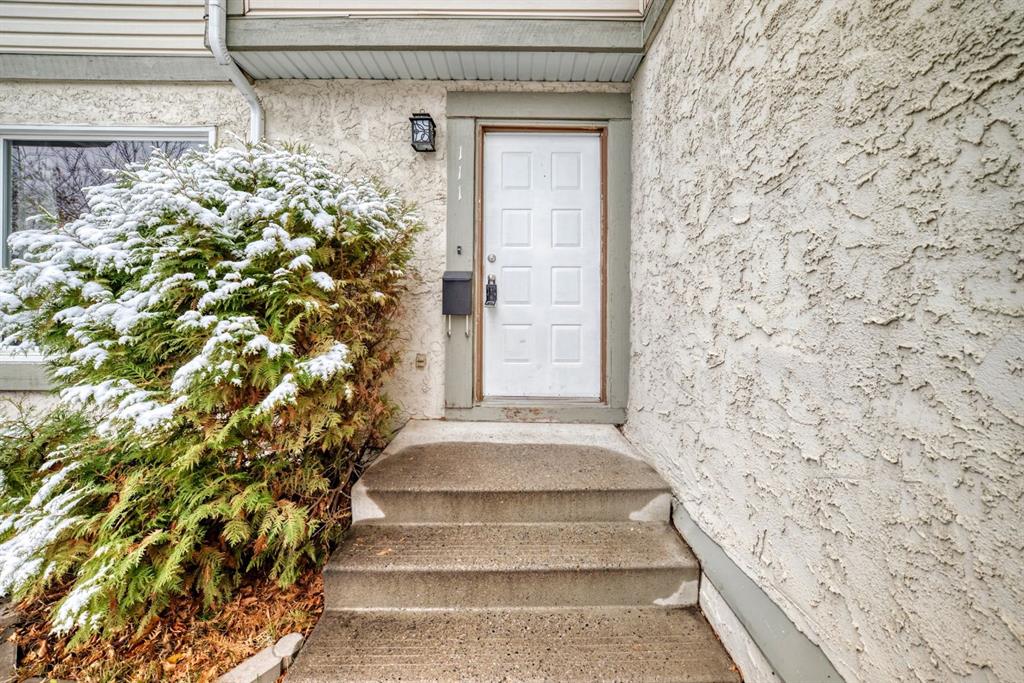
2 Beds
2 Baths
953 sqft
C$319,900
111 Deer Ridge Lane SE, Calgary Alberta, T2J6N3
Price per sqftC$335.68
Built in1981
Property size953 sqft
Property typeTownhomes
Overview
Active
Listed Oct 29, 2026
Updated 3 days ago
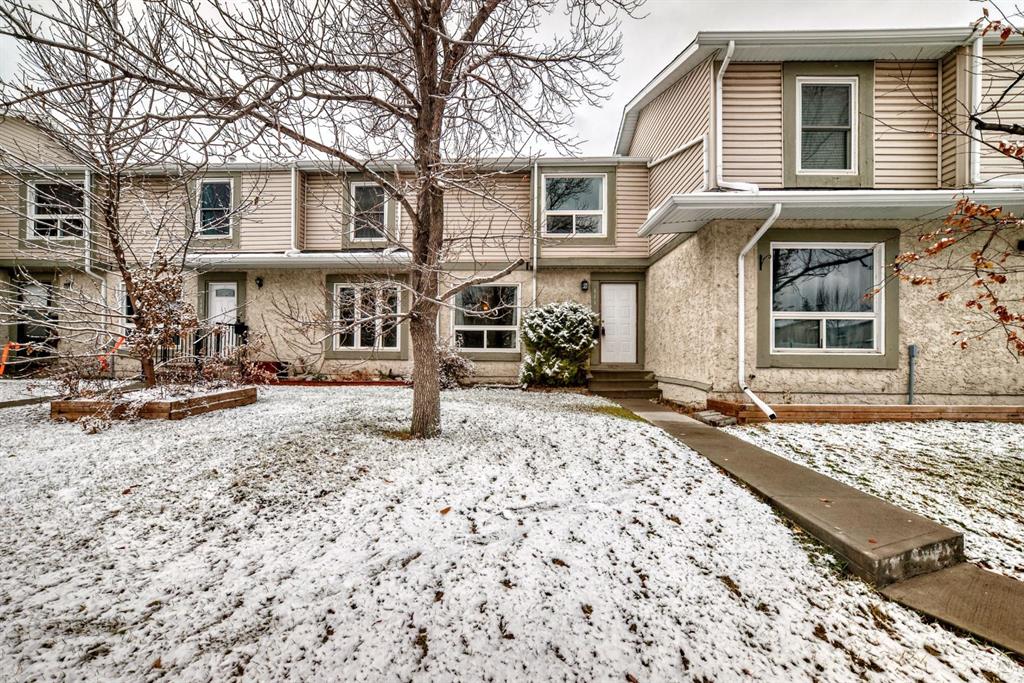
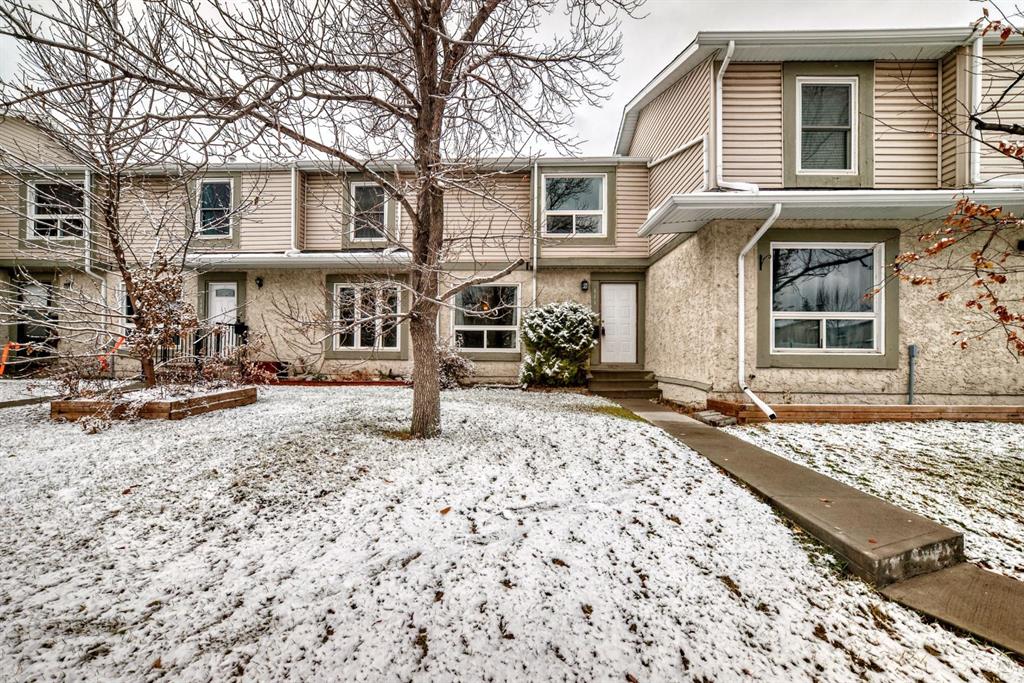
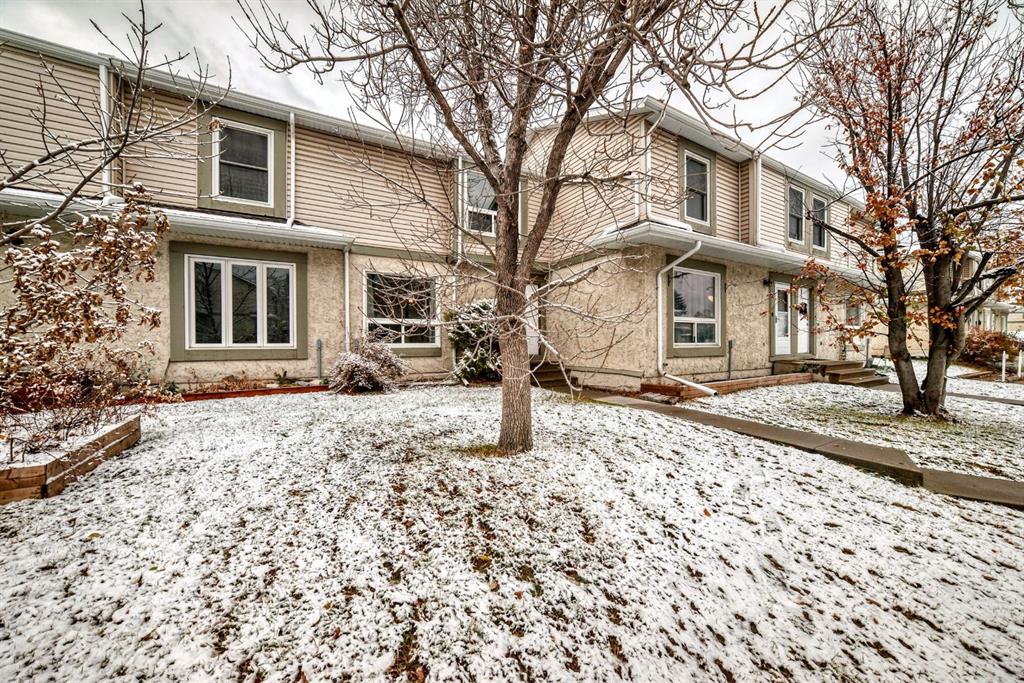
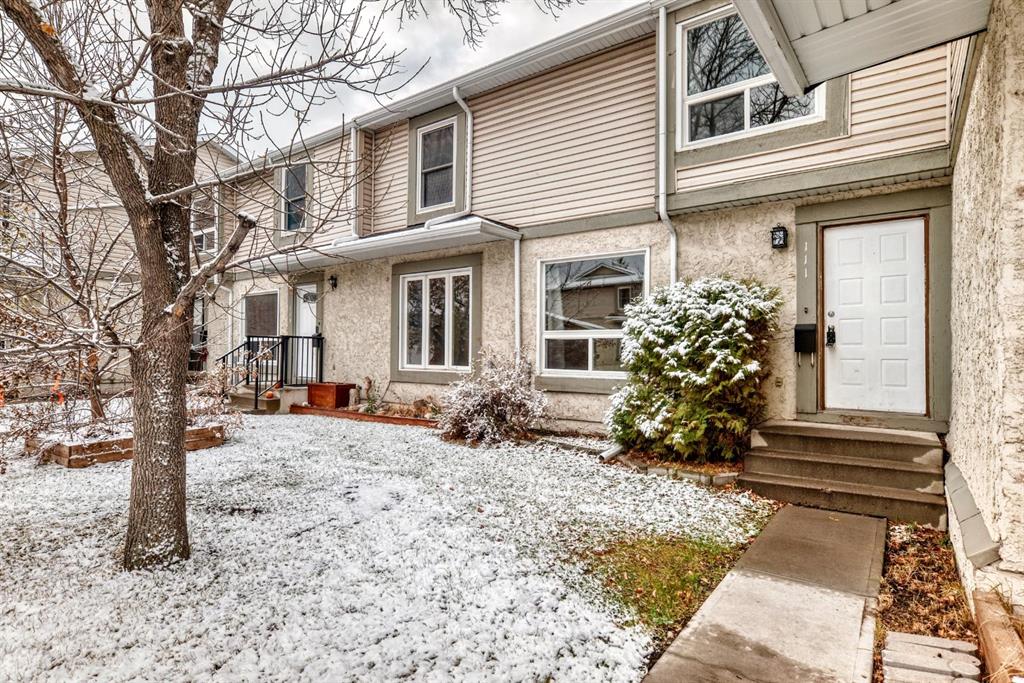
Well-maintained two-storey townhouse in Deer Ridge Village with a finished basement and a number of recent improvements. The main floor features a comfortable living area, functional kitchen and dining space, and a convenient half bath. Upstairs are two bedrooms, including a spacious primary, along with a full bathroom.
Updates include new flooring, fresh paint throughout much of the home, new toilets in both bathrooms, a new bathtub, and a high-efficiency furnace. The finished basement adds useful additional living space for a family room, office, gym, or recreation area.
Outside, the private fenced backyard has been improved with new sod, creating a more usable and attractive outdoor space. The property also includes an assigned parking stall and is located close to Fish Creek Park, shopping, schools, pathways, and everyday amenities.
A practical, move-in-ready home in an established southeast Calgary community, with valuable finished lower-level space and several recent upgrades.
Additional information
- MLS® ID
- A2355460
Interior Features
- Bedrooms
- 2
- Bathrooms
- 2
- Cooling
- Yes
- Heating
- Yes
- Basement
- Yes
Exterior Features
- Lot Size
- 0.03 Acres
Courtesy of Baxter & Associates Real Estate Services, Doug Baxter
Listing Contact: 403-282-0058
Data is supplied by Pillar 9™ MLS® System. Pillar 9™ is the owner of the copyright in its MLS® System. Data is deemed reliable but is not guaranteed accurate by Pillar 9™. The trademarks MLS®, Multiple Listing Service® and the associated logos are owned by The Canadian Real Estate Association (CREA) and identify the quality of services provided by real estate professionals who are members of CREA. Used under license.
©2026 by Pillar 9. All rights reserved.
Data last updated 5:25 AM UTC, 11/2/2026