3 Beds
3 Baths
1,115 sqft
C$649,000
5216 18 Avenue NW, Calgary Alberta, T3B 0R3
Price per sqftC$582.06
Built in1956
Property size1,115 sqft
Property typeResidential
Overview
Active
Listed Oct 21, 2026
Updated 2 days ago
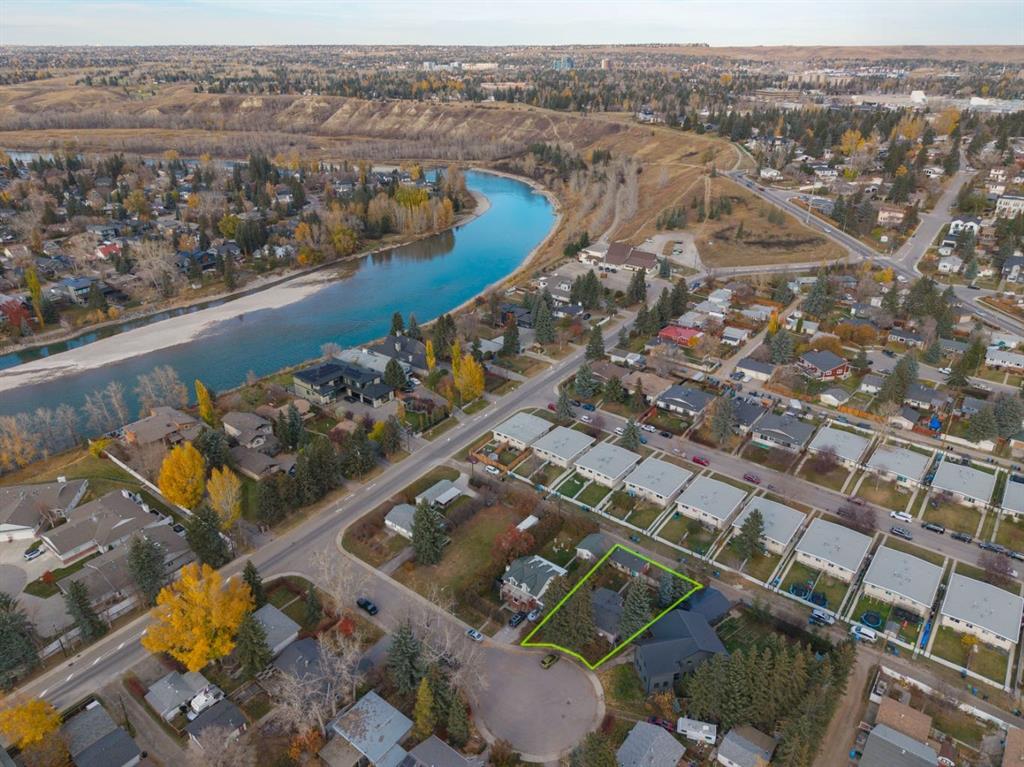
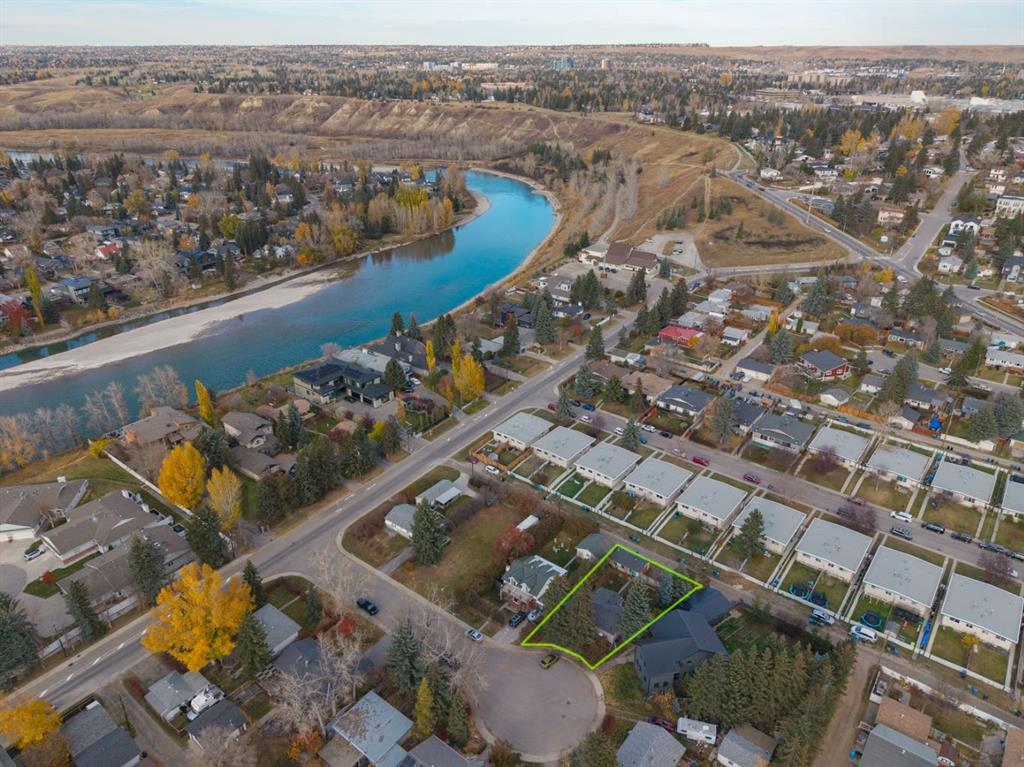
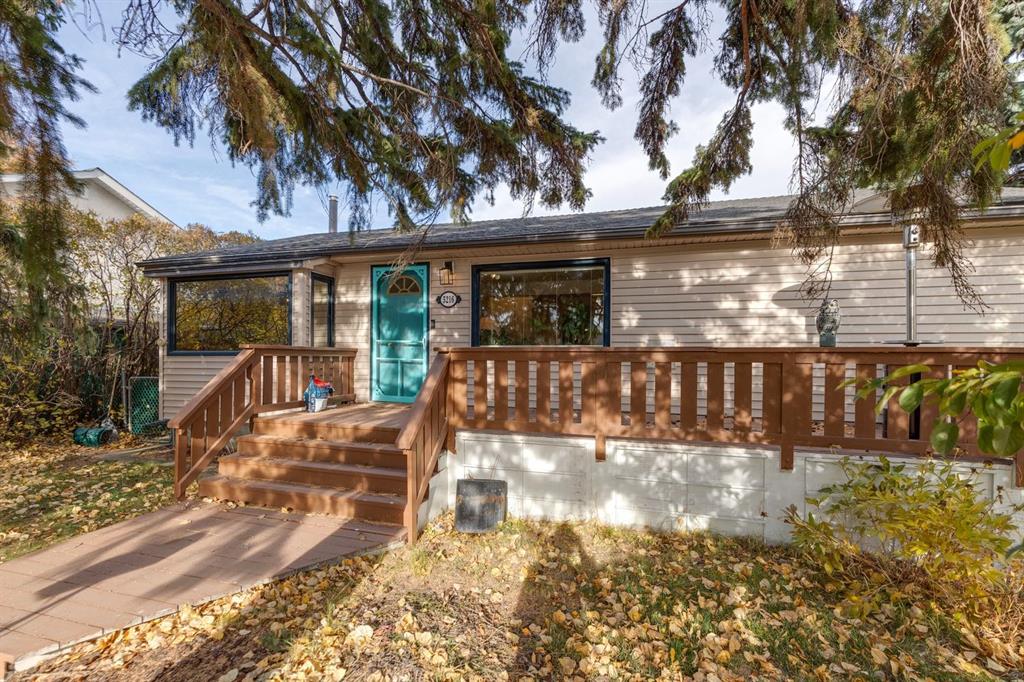
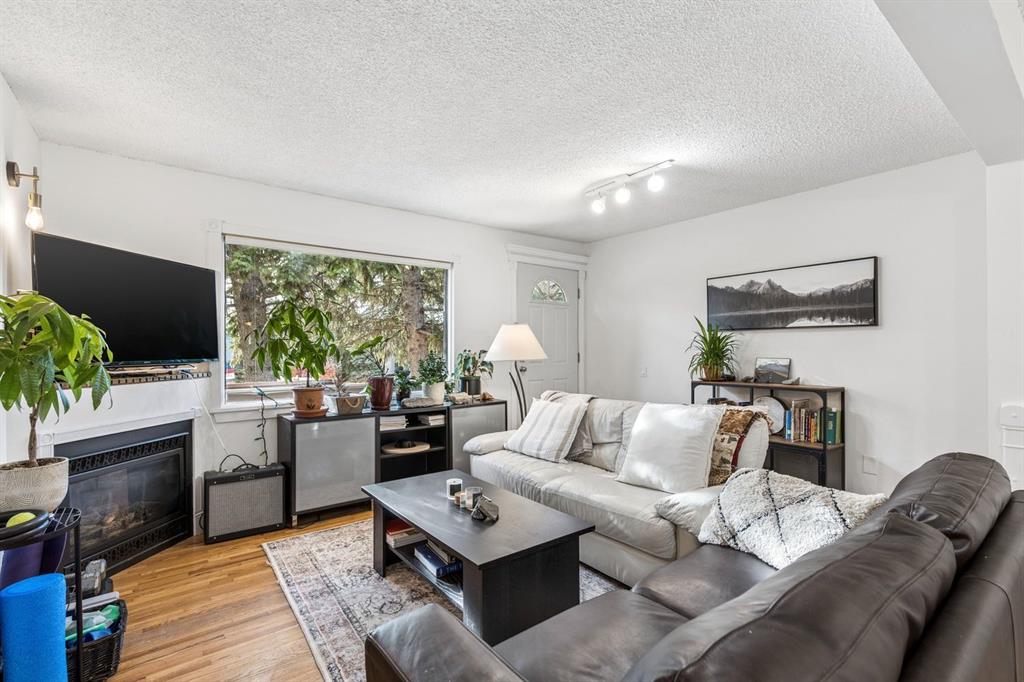
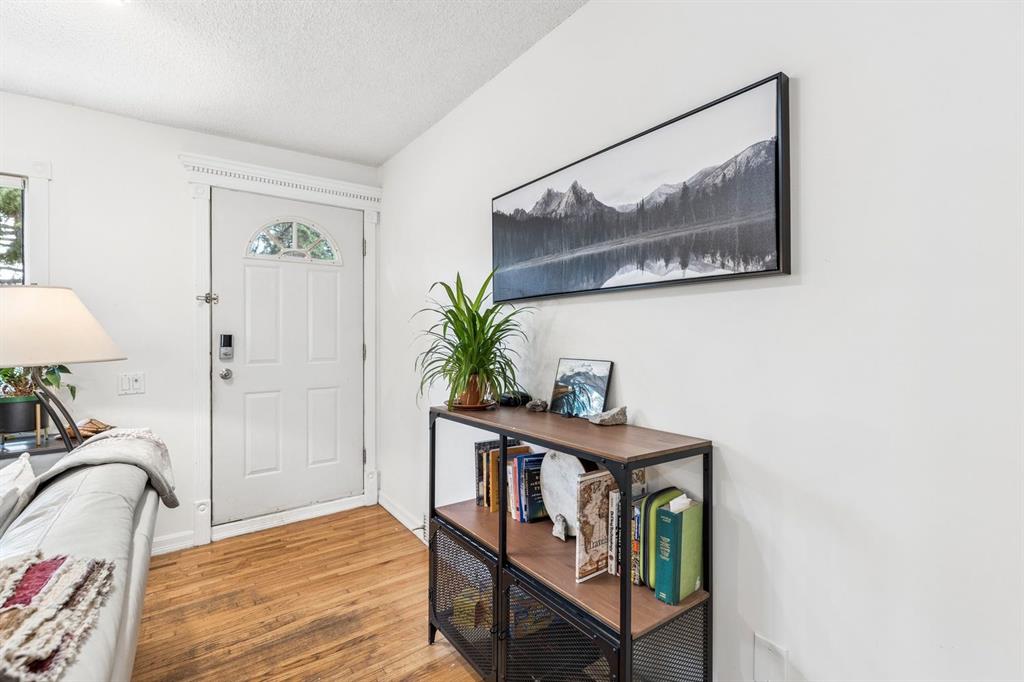
Charming Montgomery bungalow on a private pie-shaped lot at the end of a quiet cul-de-sac, just 350m from Bowmont Park! This generous 6,587 square ft lot presents multiple options: build new, renovate or hold. Most noteable updates are the hot water tank, furnace and electrical panel (2023/2024). This bungalow has just under 2,000 square feet of developed living space. Hardwood floors flow through the bright living and dining areas, where a corner gas fireplace adds warmth and ambience. The kitchen has a distinct retro vibe with original cabinets and a tin backsplash, along with a gas range and a granite-topped island offering ample storage and prep space. It also looks out over the massive backyard. The main floor has two spacious bedrooms. The primary has parkay flooring with a walk-in closet and a 4-piece ensuite as well as access to the back yard The good sized second bedroom has south exposure and a cozy window bench. A 4-piece main bath completes this level. The finished lower level adds a large rec/media room, a third bedroom with a large window, a 3-piece bath, laundry and plenty of storage. Outside, the treed backyard is serene and private with a large patio and ample room for entertaining and gardening. A single detached garage with lane access completes the package. You’re close to schools, playgrounds, shopping, restaurants, transit, Shouldice Park and the Bow River pathway system, with a quick commute downtown and easy access west to the mountains.
Additional information
- MLS® ID
- A2353470
Interior Features
- Bedrooms
- 3
- Bathrooms
- 3
- Fireplace
- Yes
- Heating
- Yes
- Basement
- Yes
Exterior Features
- Lot Size
- 0.15 Acres
Other Property Details
- Garage
- Yes
Courtesy of Charles, Ashley Gergel
Listing Contact: 403-510-8990
Data is supplied by Pillar 9™ MLS® System. Pillar 9™ is the owner of the copyright in its MLS® System. Data is deemed reliable but is not guaranteed accurate by Pillar 9™. The trademarks MLS®, Multiple Listing Service® and the associated logos are owned by The Canadian Real Estate Association (CREA) and identify the quality of services provided by real estate professionals who are members of CREA. Used under license.
©2026 by Pillar 9. All rights reserved.
Data last updated 8:02 AM UTC, 11/2/2026