1 Bed
1 Bath
658 sqft
C$289,500
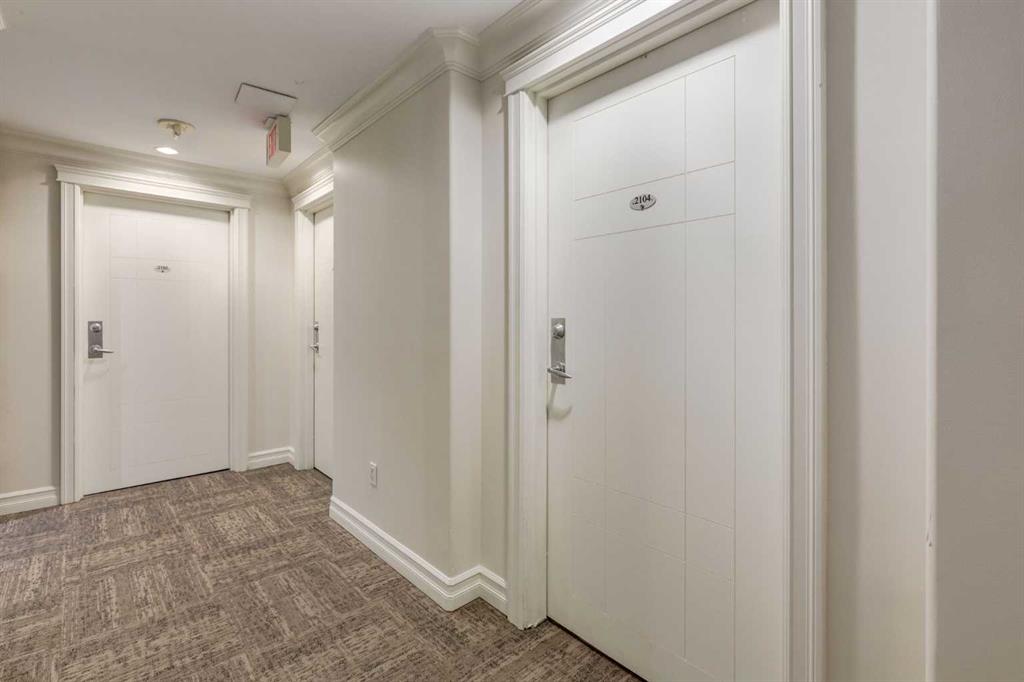
836 15 Avenue SW Unit: 2104, Calgary Alberta, T2R1S2
Price per sqftC$439.97
Built in2004
Property size658 sqft
Property typeCondominium
Overview
Active
Listed Oct 18, 2026
Updated 2 weeks ago
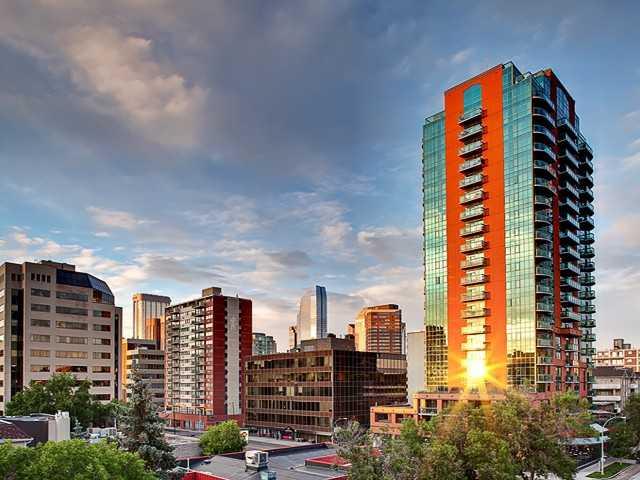
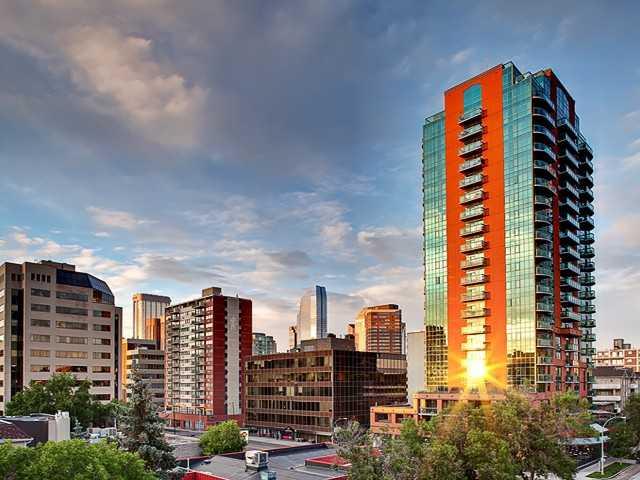
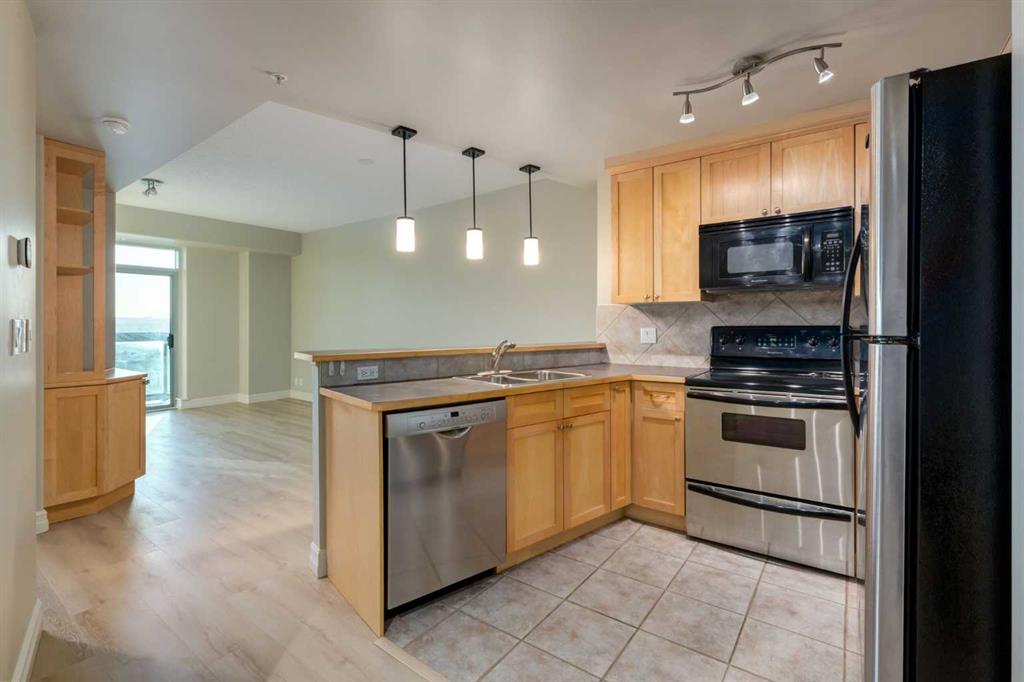
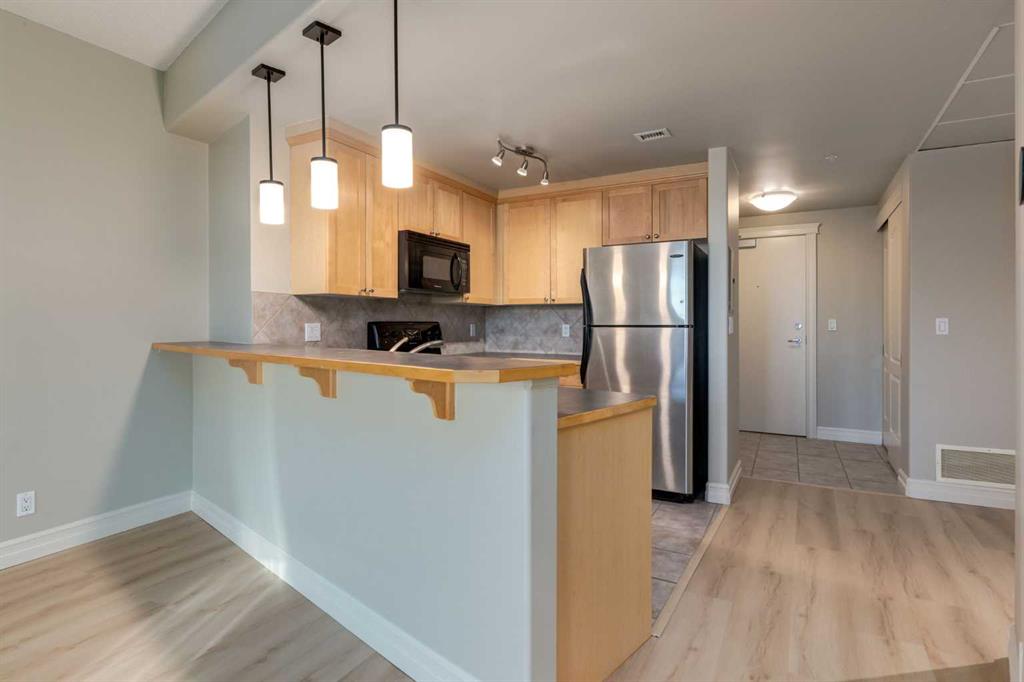
EXPANSIVE MOUNTAIN and URBAN VISTAS from 21st FLOOR! This clean, bright and west facing ONE BEDROOM PLUS DEN suite at EMERALD STONE has been FRESHLY PAINTED with NEW VINYL PLANK FLOORING. With a walkscore of 90 and bikes lanes at your doorstep, this landmark high rise is located in the heart of Calgary's BELTLINE community. The efficient layout provides 658 ft of living space for a single person or couple. With a neutral decor, stainless appliances, ensuite laundry, custom built-ins in living room, and a titled underground parking stall with storage cage (319), the suite offers an immediate move-in opportunity. Residents have access to an owner lounge with pool table plus a well equipped, light filled fitness studio on the main floor. There is an onsite, full time building manager, professional management by Simco, and utilities (except electric) are included in monthly condo fees of $545.71 . The large west facing, sunny balcony has gas BBQ hookup. Large grocery, hardware and electronic stores are conveniently situated within a block of Emerald Stone. A broad selection of boutique retail, restaurants and lounges are available along the pedestrian friendly 17 Avenue. A vibrant, inner city lifestyle with impressive views are offered at $289,500 - move in by November!
Additional information
- MLS® ID
- A2352698
Interior Features
- Bedrooms
- 1
- Bathrooms
- 1
- Fireplace
- Yes
- Cooling
- Yes
- Heating
- Yes
- Basement
- No
Courtesy of Calgary West Realty, Marsha Graham
Listing Contact: 403-313-6683
Data is supplied by Pillar 9™ MLS® System. Pillar 9™ is the owner of the copyright in its MLS® System. Data is deemed reliable but is not guaranteed accurate by Pillar 9™. The trademarks MLS®, Multiple Listing Service® and the associated logos are owned by The Canadian Real Estate Association (CREA) and identify the quality of services provided by real estate professionals who are members of CREA. Used under license.
©2026 by Pillar 9. All rights reserved.
Data last updated 4:11 AM UTC, 11/2/2026