2 Beds
2 Baths
1,265 sqft
C$519,900
4925 51 Avenue, Kitscoty Alberta, T0B 2P0
Price per sqftC$410.99
Built in2026
Property size1,265 sqft
Property typeResidential
Overview
Active
Listed Oct 21, 2026
Updated 11 days ago
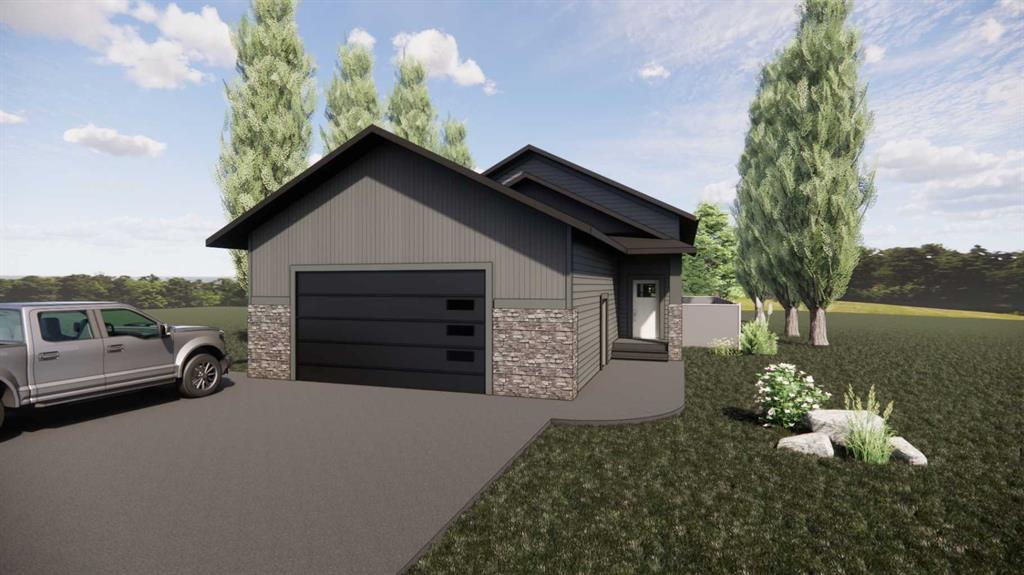
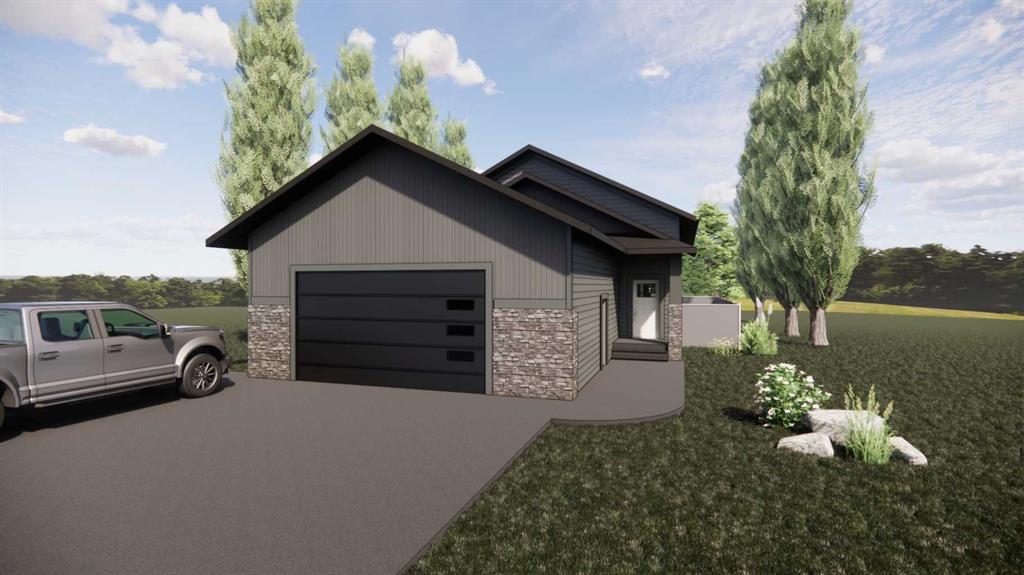
Brand new spec home in the heart of Kitscoty—where quality construction meets small-town charm! Built with durability and efficiency in mind, this home features an ICF foundation and ICF walls on both the main floor and basement, offering superior insulation and long-term performance. The basement impresses with 9-foot ceilings and oversized windows, creating a bright, spacious feel. The oversized 26’ x 26’ garage includes 10-foot ceilings, a sump, and plenty of room for vehicles and storage.
Exterior features include durable vinyl siding, aluminum soffit and fascia, architectural asphalt shingles, a poured concrete driveway, and front steps already in place. Inside, you’ll enjoy the comfort of a high-efficiency natural gas furnace and hot water tank, plus the flexibility to choose your own flooring with an included allowance. The ceiling boasts R60 blown-in insulation for excellent energy efficiency.
Situated on a mature lot in the quiet community of Kitscoty, this home combines small-town living with modern construction standards. A perfect opportunity to move into a brand-new home built to last.
Additional information
- MLS® ID
- A2353938
Interior Features
- Bedrooms
- 2
- Bathrooms
- 2
- Heating
- Yes
- Basement
- Yes
Exterior Features
- Lot Size
- 0.14 Acres
Other Property Details
- Garage
- Yes
- New Construction
- Yes
Courtesy of Musgrave Agencies, Colin Clarke
Listing Contact: 780-875-9159
Data is supplied by Pillar 9™ MLS® System. Pillar 9™ is the owner of the copyright in its MLS® System. Data is deemed reliable but is not guaranteed accurate by Pillar 9™. The trademarks MLS®, Multiple Listing Service® and the associated logos are owned by The Canadian Real Estate Association (CREA) and identify the quality of services provided by real estate professionals who are members of CREA. Used under license.
©2026 by Pillar 9. All rights reserved.
Data last updated 6:07 AM UTC, 11/2/2026