4 Beds
3 Baths
1,309 sqft
C$425,000
11434 106 Avenue, Grande Prairie Alberta, T8V6M5
Price per sqftC$324.68
Built in2022
Property size1,309 sqft
Property typeMulti-family
Overview
Active
Listed Oct 28, 2026
Updated 3 days ago
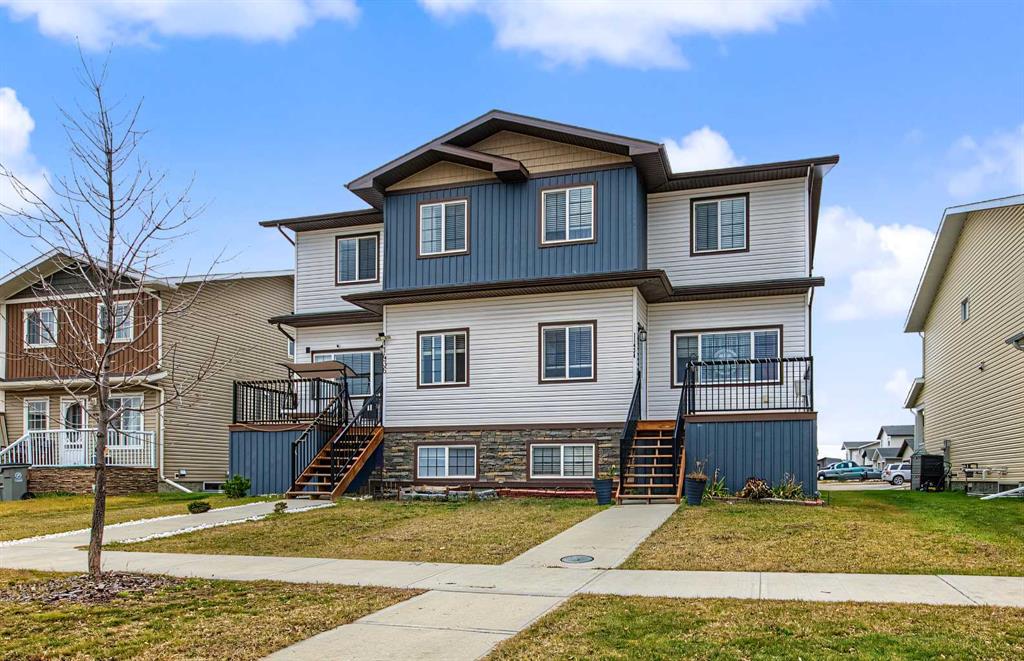
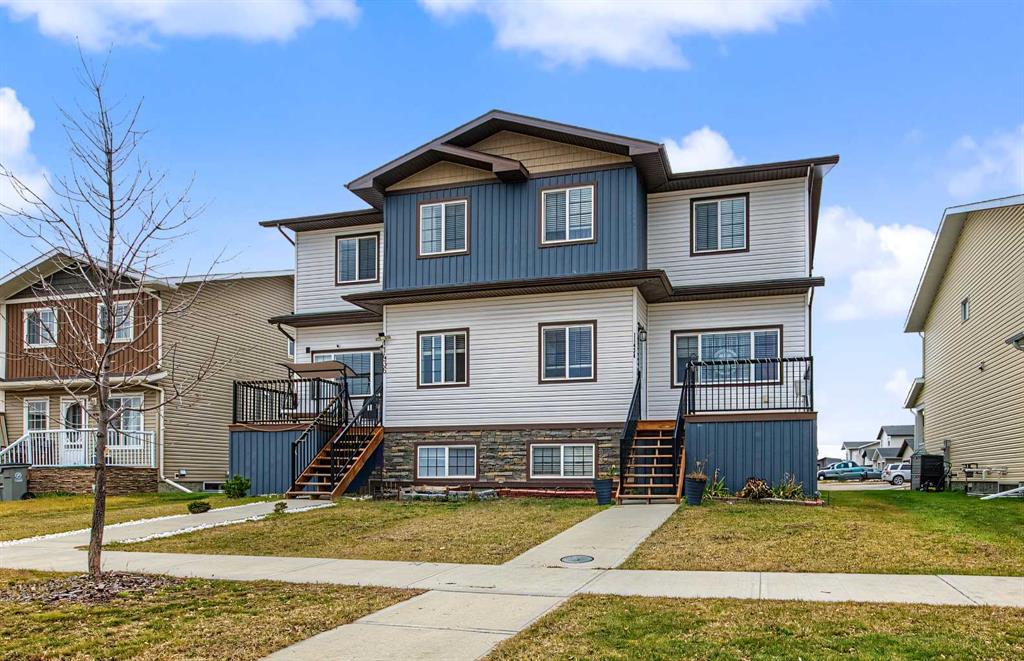
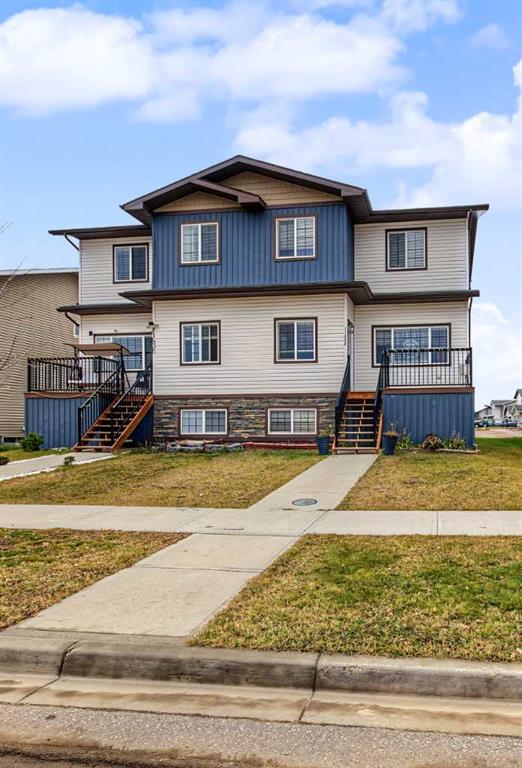
Welcome to this fully developed half duplex in a sought-after Westgate subdivision, offering 4 bedrooms, 2.5 bathrooms, and a fantastic setting for family living! With a playground and a lake right across the street, you’ll love having outdoor recreation, fresh air, and family fun just steps from your front door. The convenient location also puts you close to schools, shopping, and all city amenities, making everyday life a breeze.
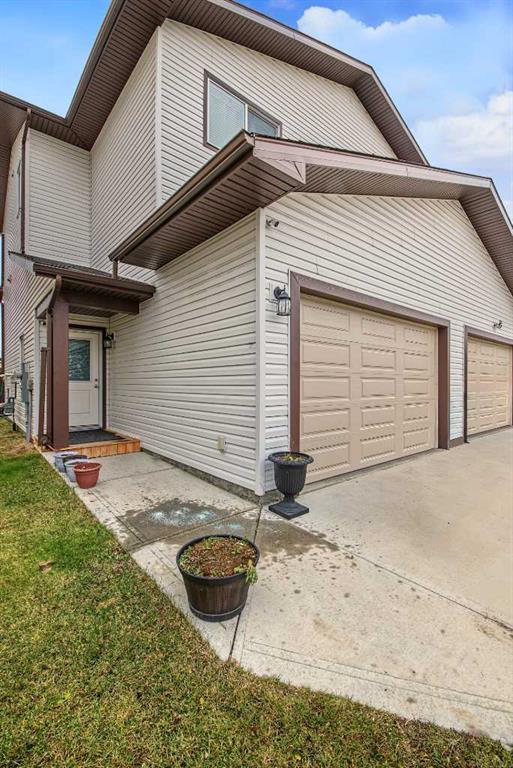
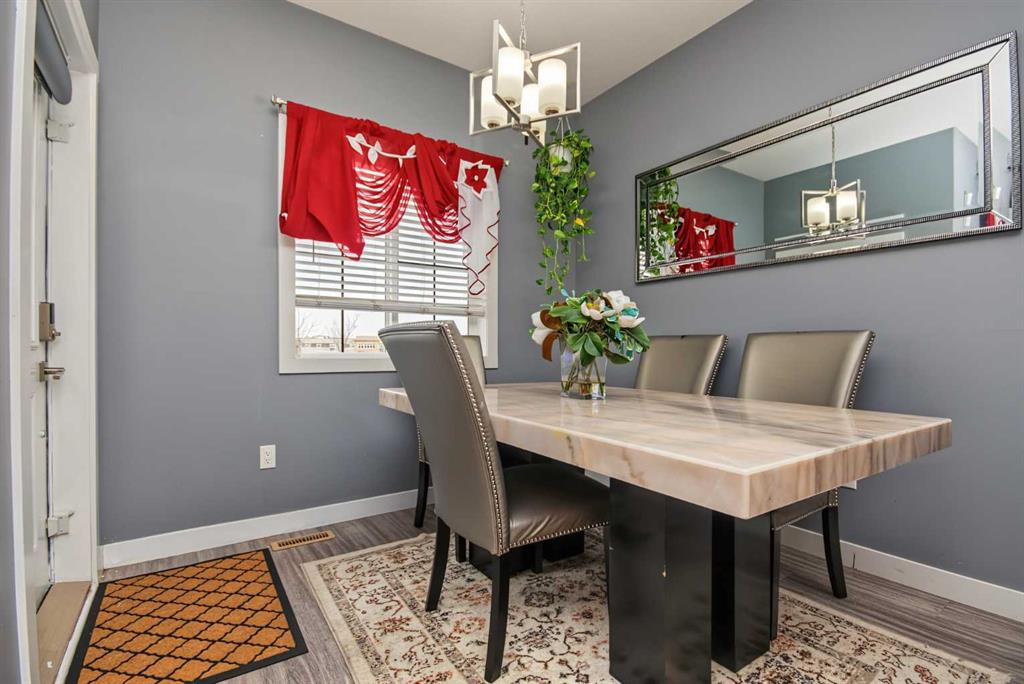
The property welcomes you with a spacious front porch where you can enjoy morning coffee or afternoon tea while watching kids at the playground. Inside, enjoy a fully finished home with plenty of room for the whole family. The open plan kitchen, dining, living room and a powder room on the main floor offers comfort and functionality. Upstairs you will enjoy a master ensuite and two additional bedrooms with another full bathroom (4pc). Laundry on the upper level is a fantastic feature for those seeking convenience and quick completion for daily chores. Moving on to the basement, you will notice a 4th bedroom, office area or space for another bathroom and additional lounge. The garage offers ample storage space with built-in shelves all the way to the impressively high ceiling.
Whether you’re raising a family, looking for room to grow, or seeking a low maintenance property that allows you to focus on other important things in life, this home offers the perfect blend of comfort, convenience, and a welcoming neighbourhood lifestyle!
Additional information
- MLS® ID
- A2354898
Interior Features
- Bedrooms
- 4
- Bathrooms
- 3
- Heating
- Yes
- Basement
- Yes
Exterior Features
- Lot Size
- 0.07 Acres
Other Property Details
- Garage
- Yes
- Waterfront
- Yes
Courtesy of RE/MAX Grande Prairie, Aggie Duras-Kamau
Listing Contact: 780-888-5459
Data is supplied by Pillar 9™ MLS® System. Pillar 9™ is the owner of the copyright in its MLS® System. Data is deemed reliable but is not guaranteed accurate by Pillar 9™. The trademarks MLS®, Multiple Listing Service® and the associated logos are owned by The Canadian Real Estate Association (CREA) and identify the quality of services provided by real estate professionals who are members of CREA. Used under license.
©2026 by Pillar 9. All rights reserved.
Data last updated 10:19 AM UTC, 11/2/2026