4 Beds
2 Baths
1,783 sqft
C$675,000
6268 Silver Springs Hill NW, Calgary Alberta, T3B3E6
Price per sqftC$378.58
Built in1973
Property size1,783 sqft
Property typeResidential
Overview
Active
Pending
Listed Oct 21, 2026
Updated 5 days ago
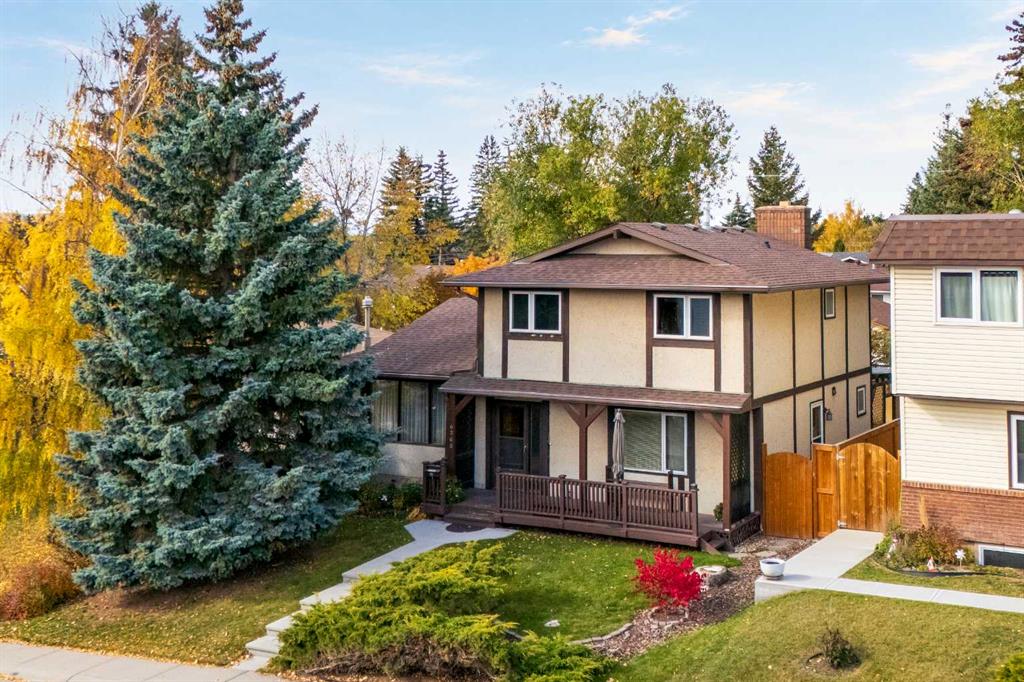
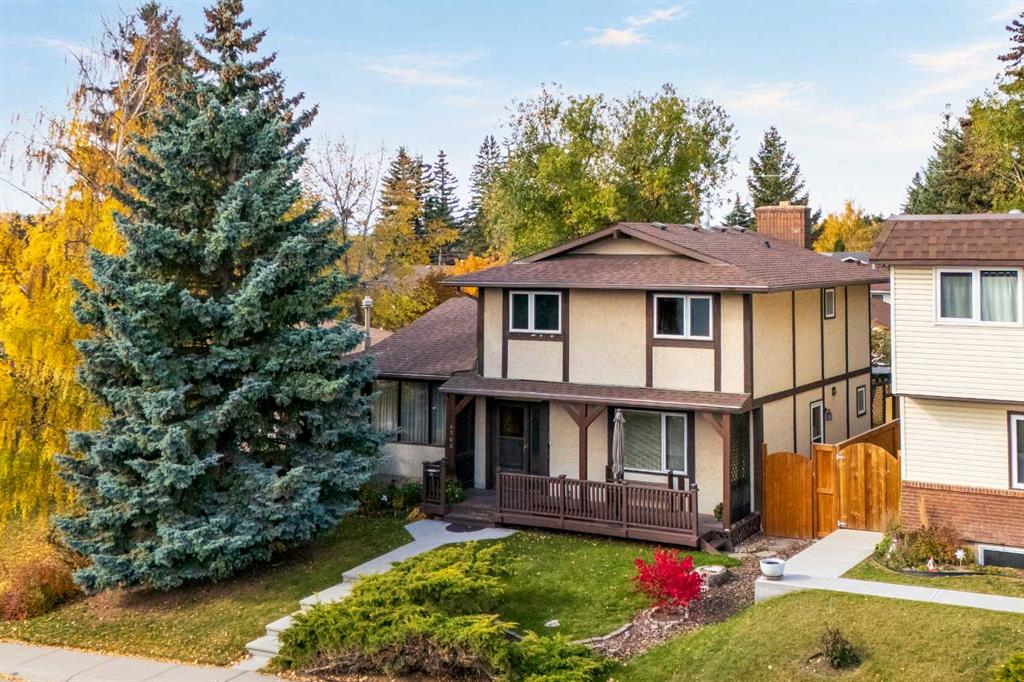
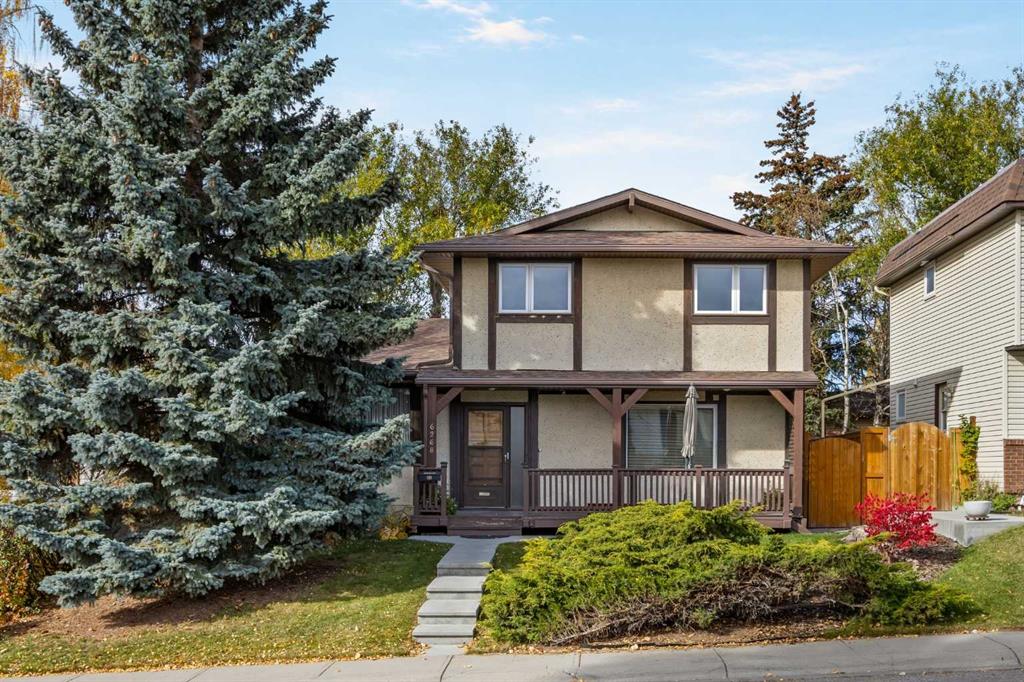
This Silver Springs home tells a story of family, and a remarkable pride of ownership that has carried through the decades. It’s a home where meticulous maintenance, and a genuine love for both home and the community are evident. Offering 2300 total square feet of living spaces that have evolved around rhythms of everyday family life.
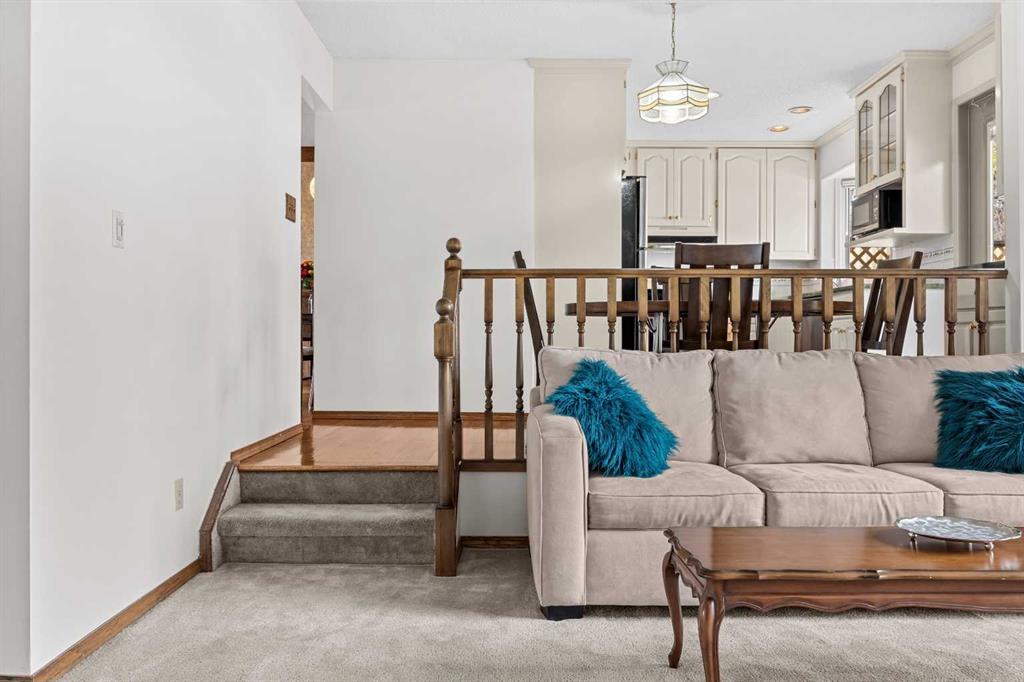
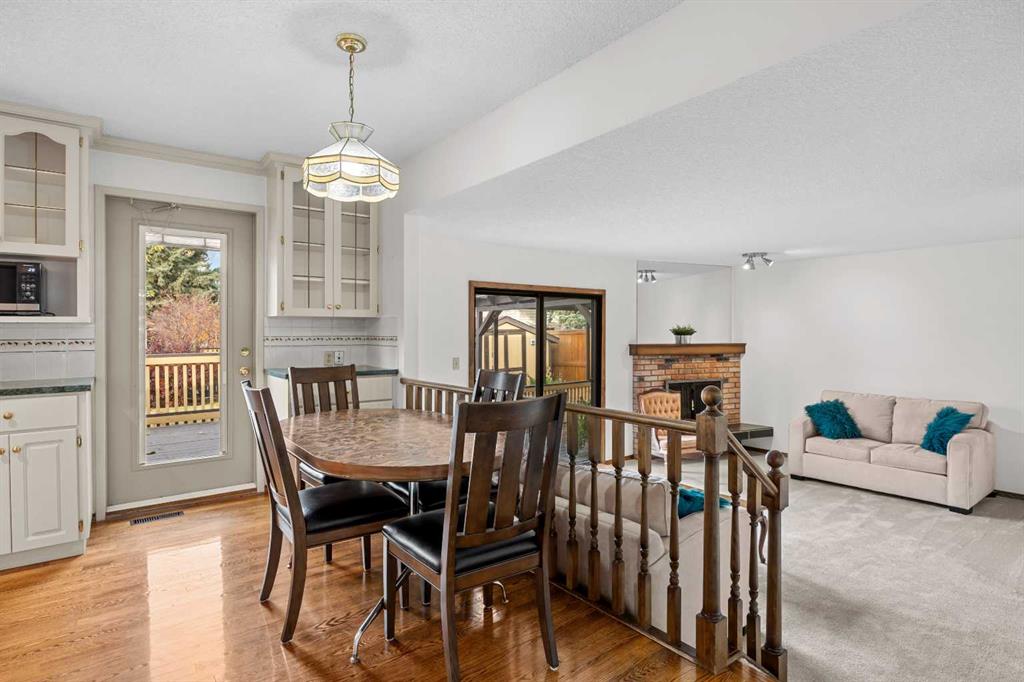
The kitchen has been updated over the years with white ceiling-height cabinetry, plenty of practical storage, and a breakfast nook overlooking the generous backyard, where you can imagine the laughter of little ones playing outside. The sunken family room is anchored by a brick wood-burning fireplace, a space to enjoy the company of family and friends. At the front of the home, the living room offers a more traditional setting, with generous windows, warm hardwood flooring, and beautiful wood wainscoting details. An adjoining dining area provides a place to gather around the table, for holiday dinners, or Sunday meals.
The main-floor bedroom offers an option for visiting family, a home office, or longer-term living, while the three-piece bathroom has a distinct character all on its own, and a mountain spa-inspired feel that you might expect to find in a Canmore retreat. Upstairs, three bedrooms are arranged together, including a generously sized primary bedroom with a walk-in closet, along with a shared four-piece family bathroom.
Downstairs, the basement offers a recreation room, a dedicated office with potential to serve as an additional bedroom, and an abundance of practical storage, complemented by beautiful solid wood detailing and craftsmanship that is hard to replicate. But this level also has a history of its own, with a separate hobby shop and cold storage area that was reconfigured to accommodate a passion for winemaking. The space could just as easily be opened up to the adjoining recreation room, creating an even larger area for the next homeowners to make their own.
The care invested here is evident in significant updates including a new furnace and hot water tank (2024), new carpeting in the living room and front bedroom (2024), upper-level vinyl windows (2022), shingles (2022), and updated appliances. Annual servicing and carefully retained service records speak to just how attentively this home has been looked after.
And perhaps the most meaningful part of this home's story extends beyond its own backyard. More than 20 years ago, these homeowners took their love for gardening and family and helped establish the beloved Botanical Gardens of Silver Springs, dedicating countless hours to creating and caring for a place that continues to be enjoyed by families today.
From peaceful morning walks through the community to the pathways along the Bow River, Silver Springs is where people put down roots and often stay for generations. And this is a home that has been loved for decades, in a neighbourhood its owners helped make a little more beautiful.
Additional information
- MLS® ID
- A2353631
- Available from
- December 1, 2026
Interior Features
- Bedrooms
- 4
- Bathrooms
- 2
- Fireplace
- Yes
- Heating
- Yes
- Basement
- Yes
Exterior Features
- Lot Size
- 0.12 Acres
Courtesy of Real Broker, Ricky Easthope
Listing Contact: 403-999-1397
Data is supplied by Pillar 9™ MLS® System. Pillar 9™ is the owner of the copyright in its MLS® System. Data is deemed reliable but is not guaranteed accurate by Pillar 9™. The trademarks MLS®, Multiple Listing Service® and the associated logos are owned by The Canadian Real Estate Association (CREA) and identify the quality of services provided by real estate professionals who are members of CREA. Used under license.
©2026 by Pillar 9. All rights reserved.
Data last updated 10:09 AM UTC, 11/2/2026