3 Beds
3 Baths
1,152 sqft
C$549,900
281 Cougar Ridge Drive SW Unit: 306, Calgary Alberta, T3H0J2
Price per sqftC$477.34
Built in2006
Property size1,152 sqft
Property typeTownhomes
Overview
Active
Listed Oct 23, 2026
Updated 10 days ago
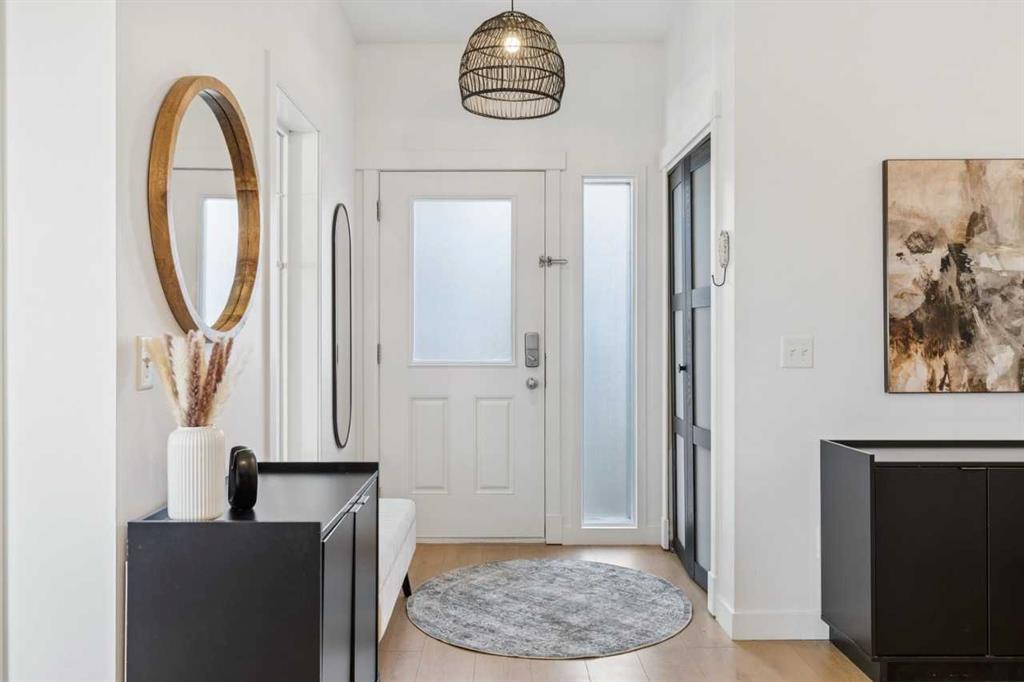
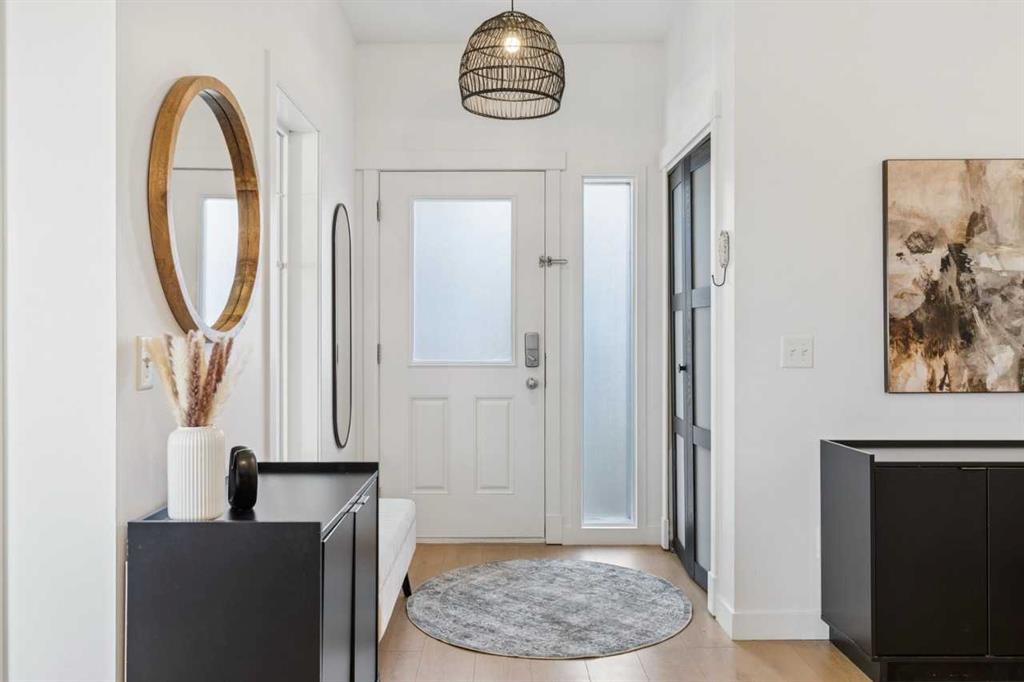
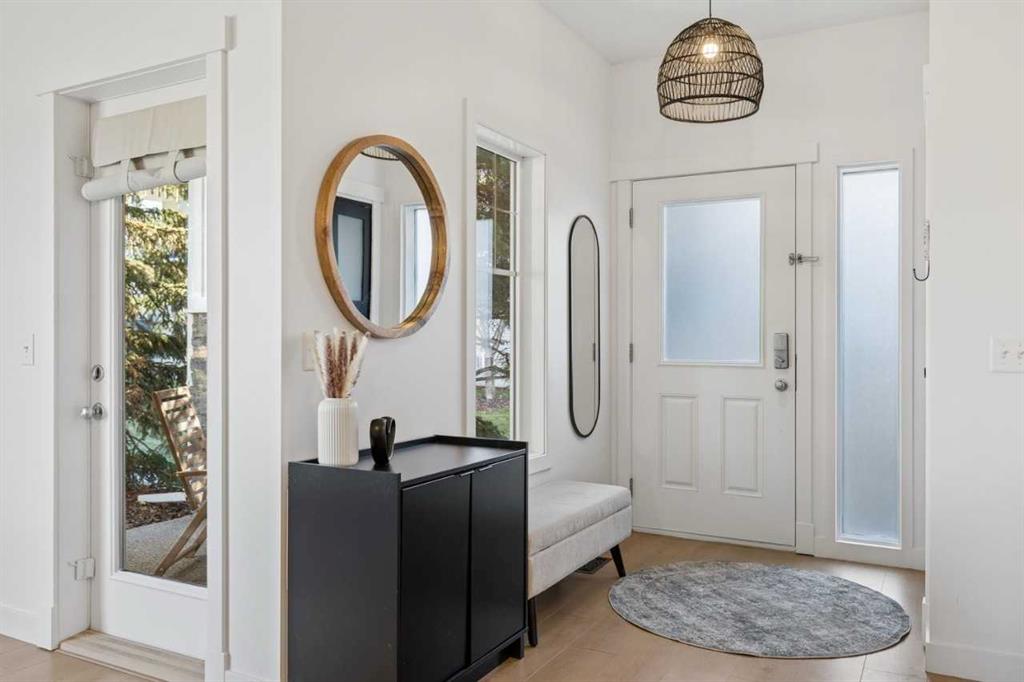
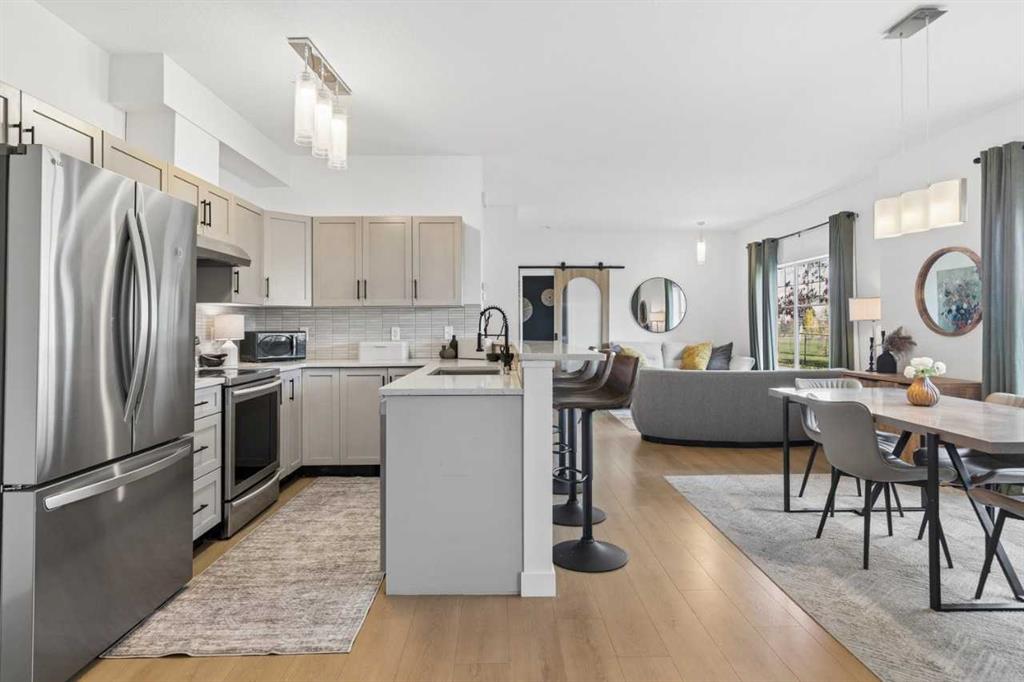
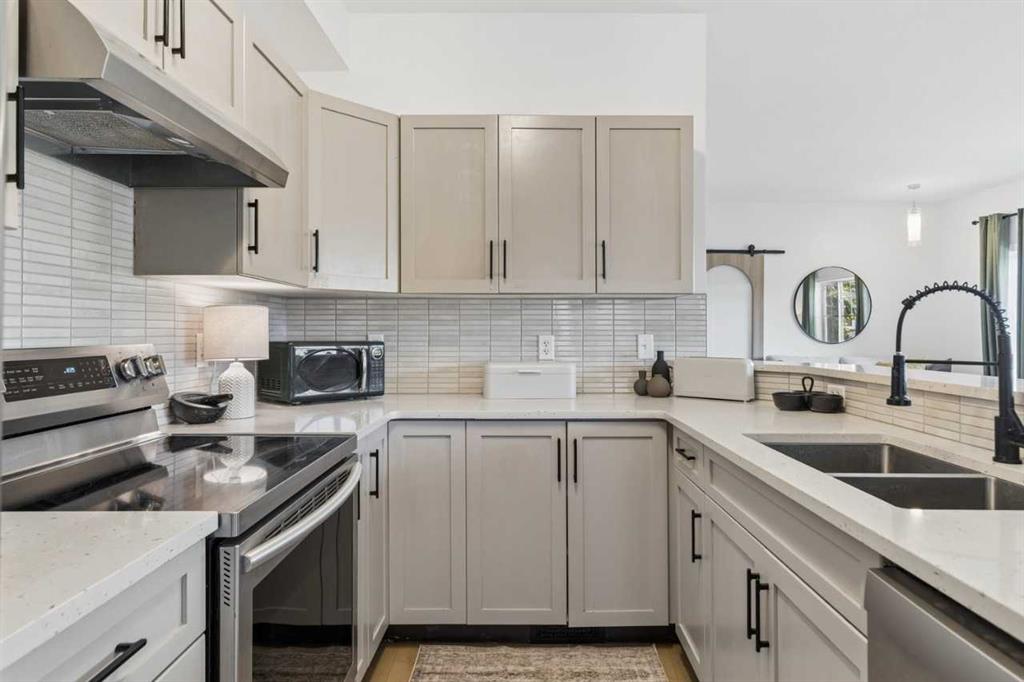
Bungalow lovers, look no further! Bungalow-style living at a townhome/condo price! Offering over 2,300 sq. ft. of combined developed/living space, low condo fees and a single attached garage, this beautifully updated end unit provides an exceptional amount of room, flexibility and comfort. The fully developed lower level features a spacious bedroom, full bathroom, comfortable living area and convenient kitchenette complete with cabinetry, sink and full-size refrigerator. An ideal setup for older children, guests or anyone looking for additional living space and privacy. The main floor offers two bedrooms thoughtfully positioned at opposite ends of the home for added privacy, along with two full bathrooms. One of this home's most outstanding features is undoubtedly the view! Three large windows fill the main level with natural light and showcase beautiful views of mature trees and parkland. The peaceful setting makes it easy to feel like you're living in your own single family home. As an end unit, the property also features a semi-private patio, partially sheltered by a large tree. The adjacent mulched area offers added convenience for pet owners, particularly for those quick outings needed by their four-legged companions. Almost every corner of this home has been updated over the past year! In addition to the fully developed basement, the main floor features new flooring, lighting and fresh paint throughout. Both bathrooms have been refreshed with new toilets, quartz countertops and faucets. The kitchen boasts new appliances, quartz countertops, sink, faucet, backsplash and painted cabinetry with updated hardware. Thoughtfully cared for and styled, this home is truly move-in ready. Select furniture and décor are negotiable.
Additional information
- MLS® ID
- A2354383
Interior Features
- Bedrooms
- 3
- Bathrooms
- 3
- Heating
- Yes
- Basement
- Yes
Other Property Details
- Garage
- Yes
- Pets Allowed
- Yes
Courtesy of Bode Platform Inc., David Lofthaug
Listing Contact: 587-602-3307
Data is supplied by Pillar 9™ MLS® System. Pillar 9™ is the owner of the copyright in its MLS® System. Data is deemed reliable but is not guaranteed accurate by Pillar 9™. The trademarks MLS®, Multiple Listing Service® and the associated logos are owned by The Canadian Real Estate Association (CREA) and identify the quality of services provided by real estate professionals who are members of CREA. Used under license.
©2026 by Pillar 9. All rights reserved.
Data last updated 5:12 AM UTC, 11/3/2026