2 Beds
3 Baths
1,358 sqft
C$279,900
605 Prairie Sound Circle NW, High River Alberta, T1V 2A4
Price per sqftC$206.11
Built in2007
Property size1,358 sqft
Property typeTownhomes
Overview
Active
Listed Aug 19, 2026
Updated 10 days ago
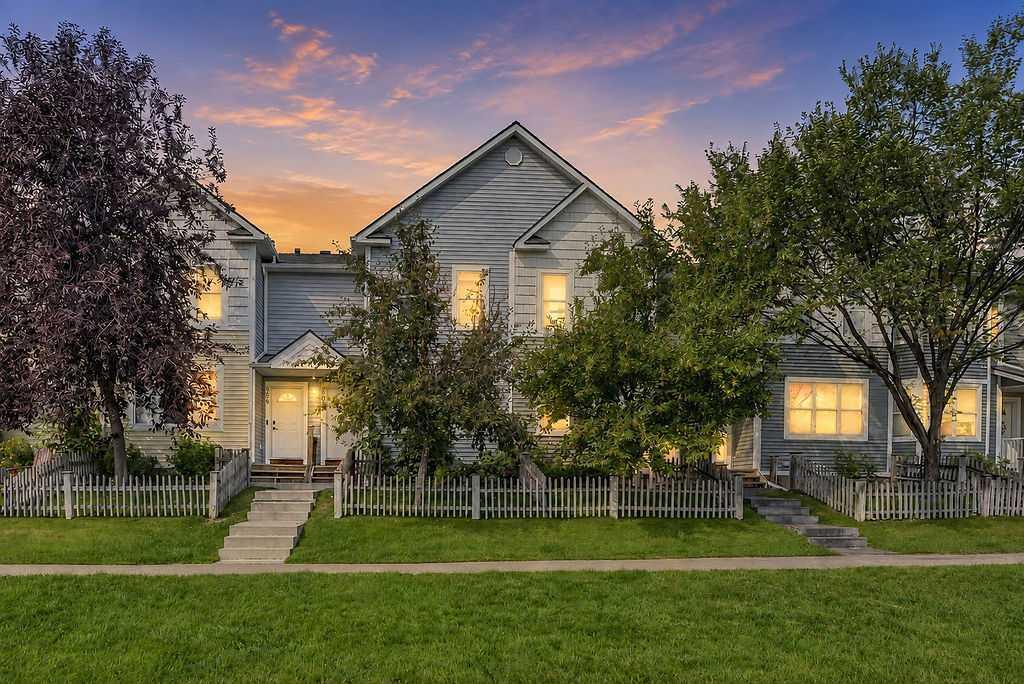
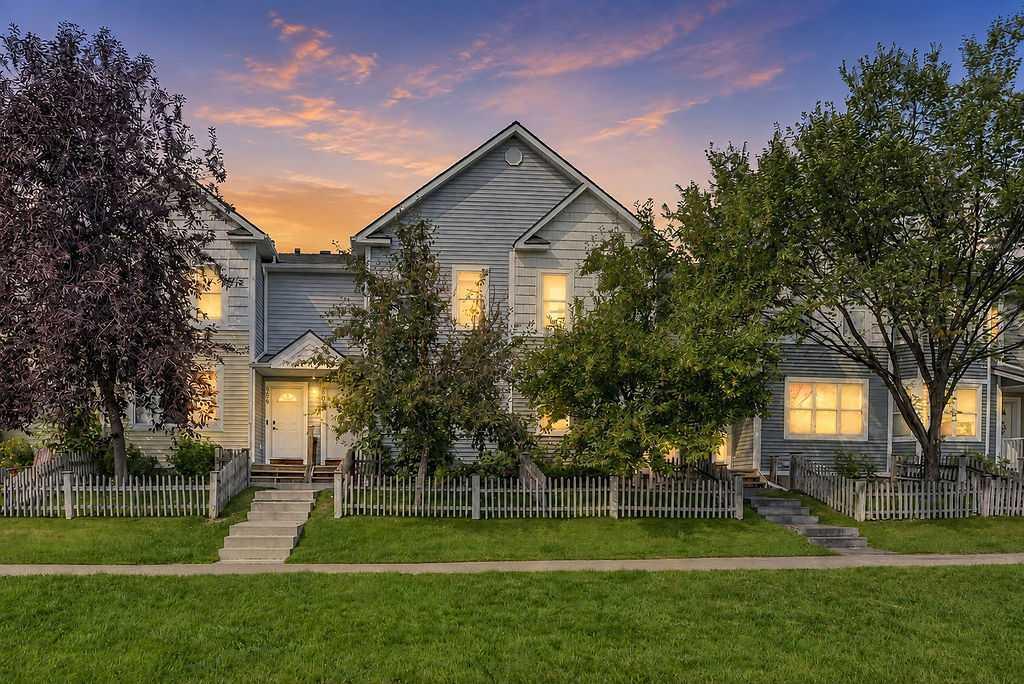
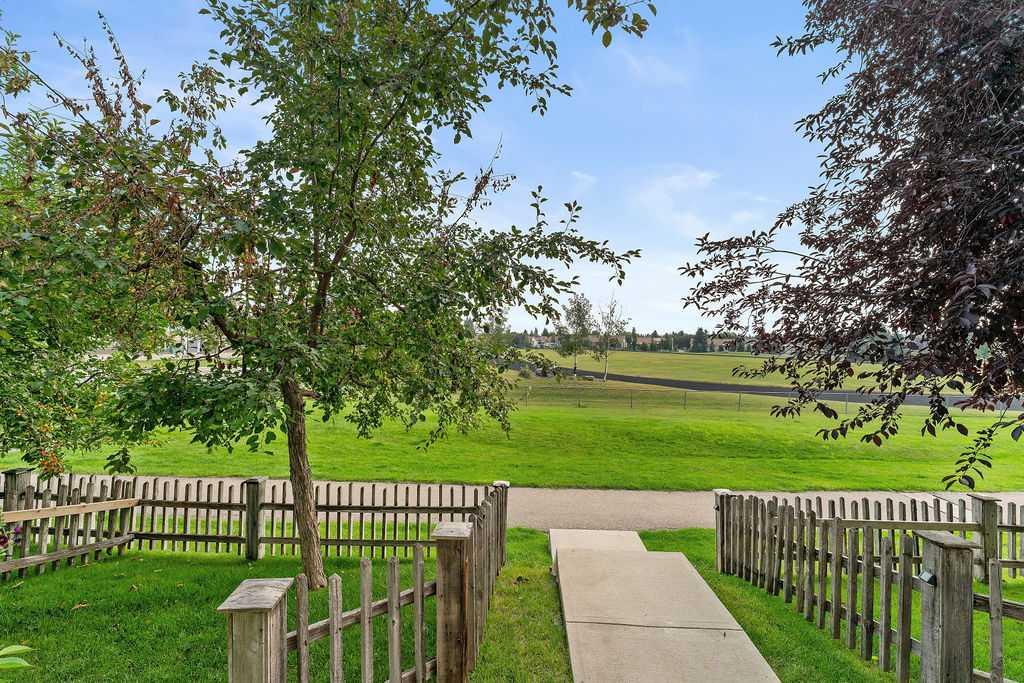
EXCEPTIONAL VALUE AT $279,900! An outstanding opportunity for buyers looking to build equity and personalize a home to their own taste! Welcome to 605 Prairie Sound Circle NW, a spacious 2-bedroom, 2.5-bathroom townhome overlooking expansive green space and school grounds in High River's desirable Highwood Village community.
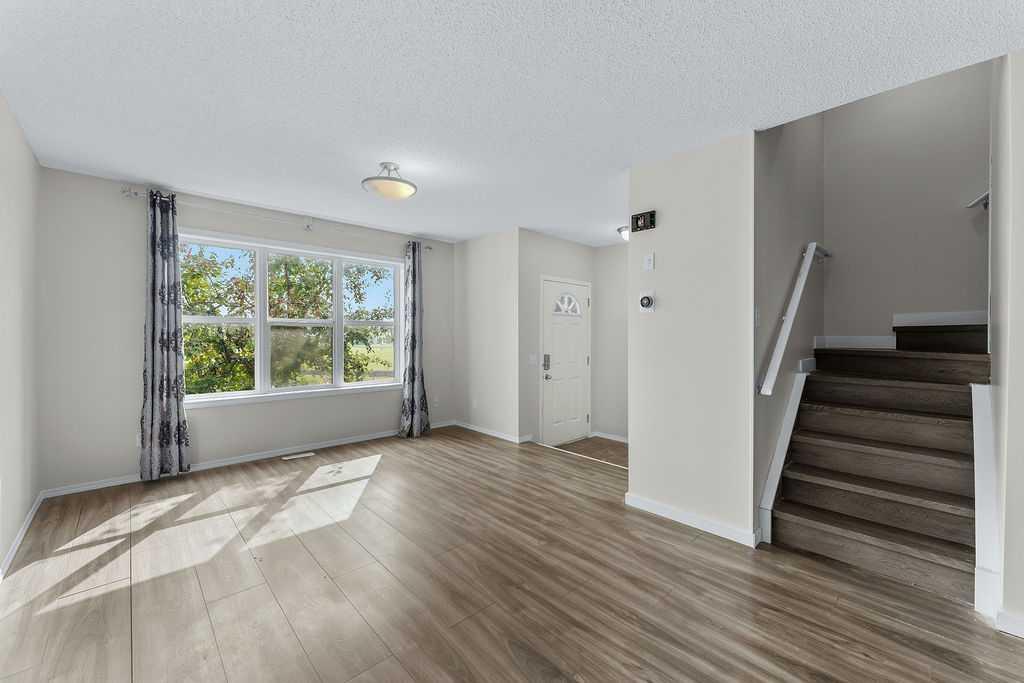
PRICED TO REFLECT THE COSMETIC IMPROVEMENTS REQUIRED, this property offers an excellent opportunity for buyers willing to invest a little time and effort into making it their own. Rather than paying a premium for someone else's renovations, you can choose your own flooring, paint colours and finishing touches while enjoying an attractive purchase price!
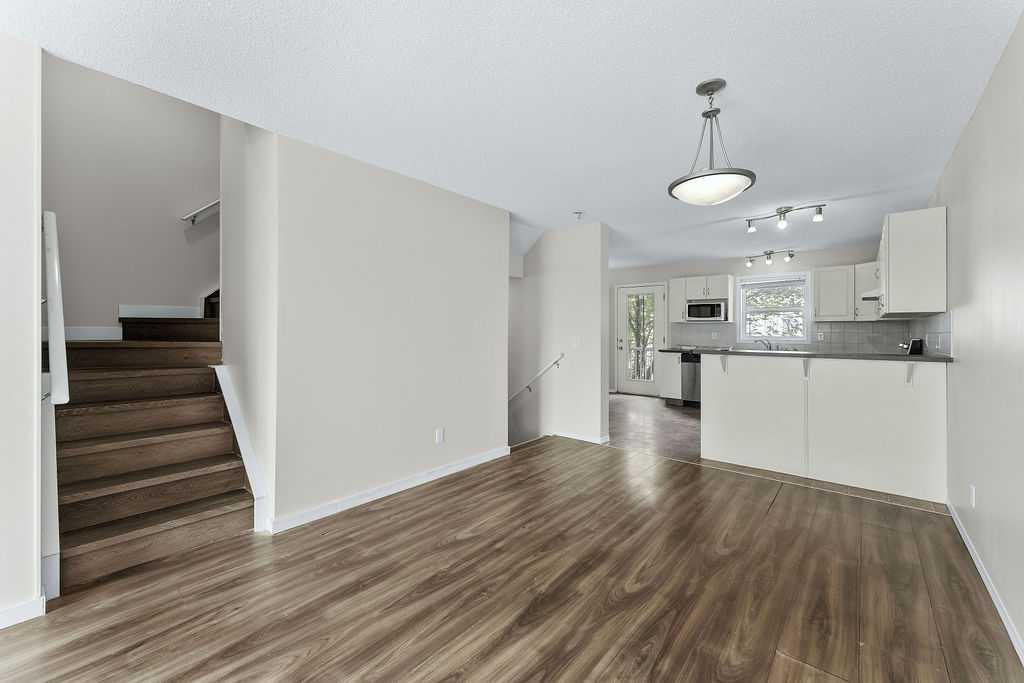
The bright, open main floor features a generous living and dining area with large windows that provide plenty of natural light. The kitchen offers abundant white cabinetry, ample counter space, a pantry and a convenient breakfast bar overlooking the living area. A main-floor powder room completes this level.
Upstairs, you'll find TWO GENEROUSLY SIZED BEDROOMS, EACH WITH ITS OWN PRIVATE ENSUITE, along with a versatile bonus room and the convenience of upper-floor laundry. Whether you're a first-time buyer, downsizing or looking for an investment opportunity, this functional layout offers excellent flexibility.
The lower level provides a mudroom, additional storage, utility space and direct access to the SINGLE ATTACHED GARAGE.
LOCATION IS A STANDOUT FEATURE! Enjoy peaceful views overlooking the surrounding green space and school grounds, with nearby pathways and convenient access to schools, shopping, golf, Highwood Lake and the community waterpark.
A GREAT LOCATION, A FUNCTIONAL FLOOR PLAN AND AN ATTRACTIVE PRICE! Bring your decorating ideas and discover the potential this property has to offer. An excellent opportunity for buyers who recognize value and aren't afraid of a little cosmetic updating!
Additional information
- MLS® ID
- A2332716
Interior Features
- Bedrooms
- 2
- Bathrooms
- 3
- Heating
- Yes
- Basement
- Yes
Exterior Features
- Lot Size
- 0.04 Acres
Other Property Details
- Garage
- Yes
Courtesy of eXp Realty, Kevin Lauzon
Listing Contact: 403-470-3155
Data is supplied by Pillar 9™ MLS® System. Pillar 9™ is the owner of the copyright in its MLS® System. Data is deemed reliable but is not guaranteed accurate by Pillar 9™. The trademarks MLS®, Multiple Listing Service® and the associated logos are owned by The Canadian Real Estate Association (CREA) and identify the quality of services provided by real estate professionals who are members of CREA. Used under license.
©2026 by Pillar 9. All rights reserved.
Data last updated 1:49 AM UTC, 11/2/2026