2 Beds
1 Bath
595 sqft
C$309,000
700 Shawnee Square SW Unit: 206, Calgary Alberta, T2Y 0Z6
Price per sqftC$519.33
Built in2025
Property size595 sqft
Property typeCondominium
Overview
Active
Listed Oct 26, 2026
Updated 2 days ago
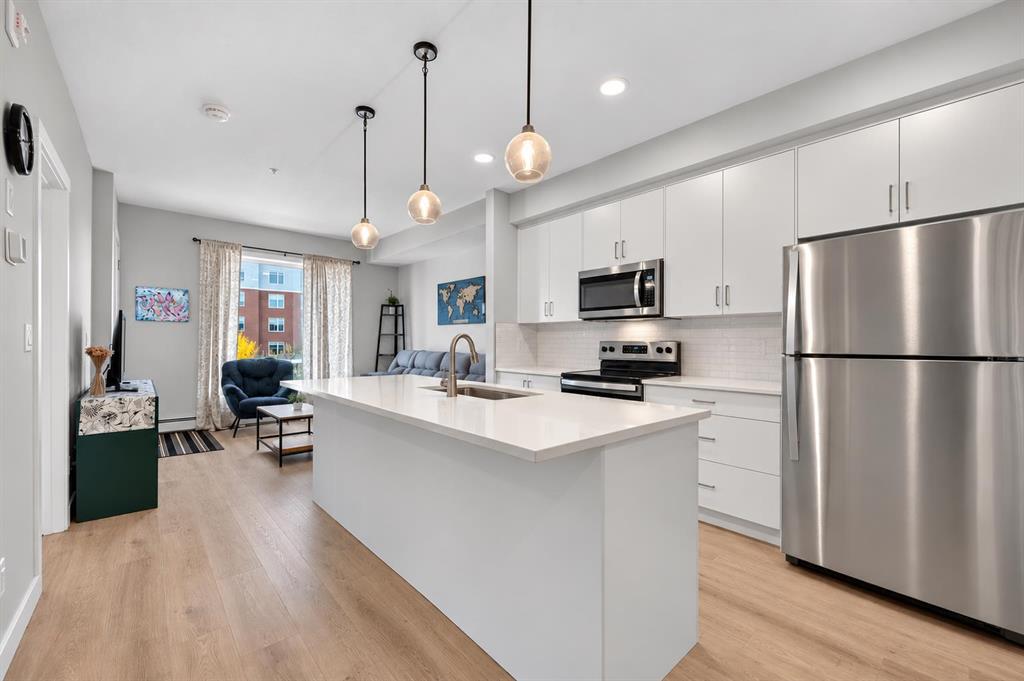
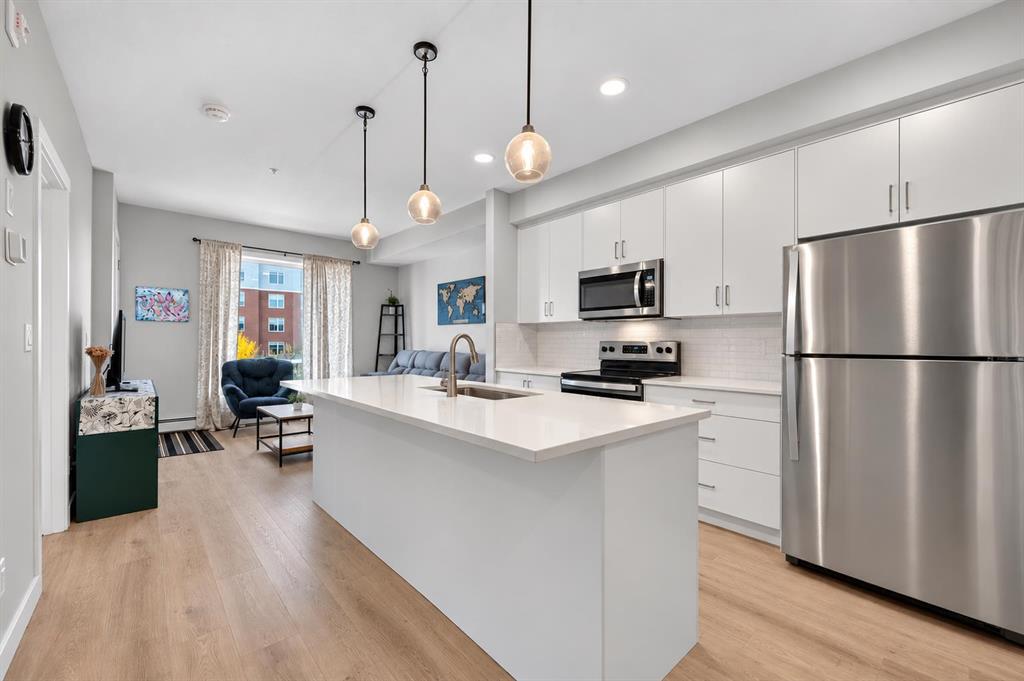
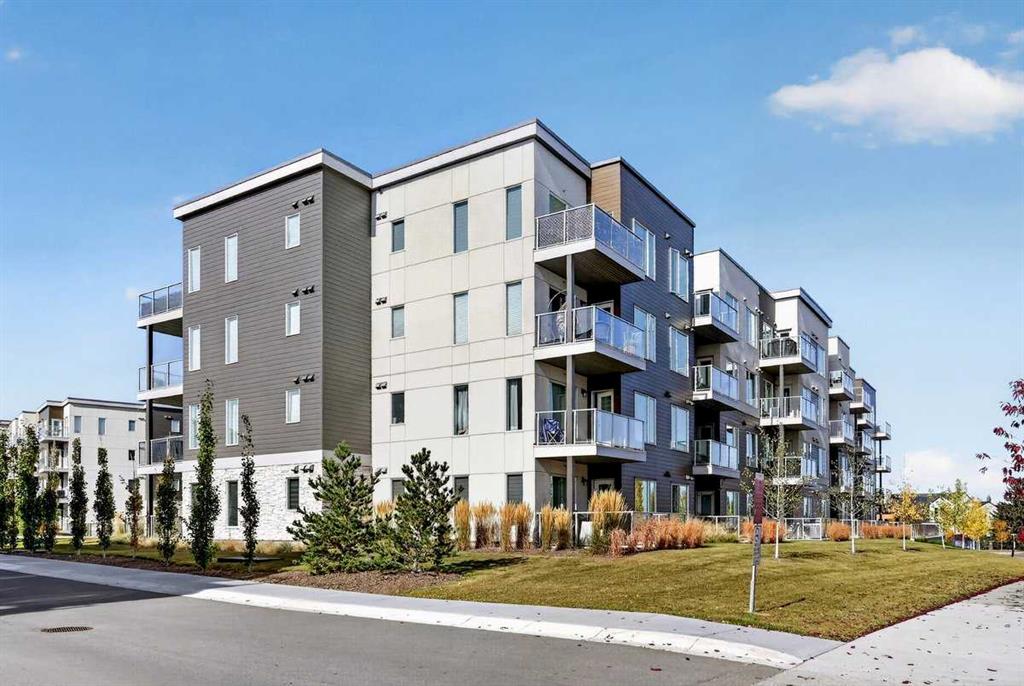
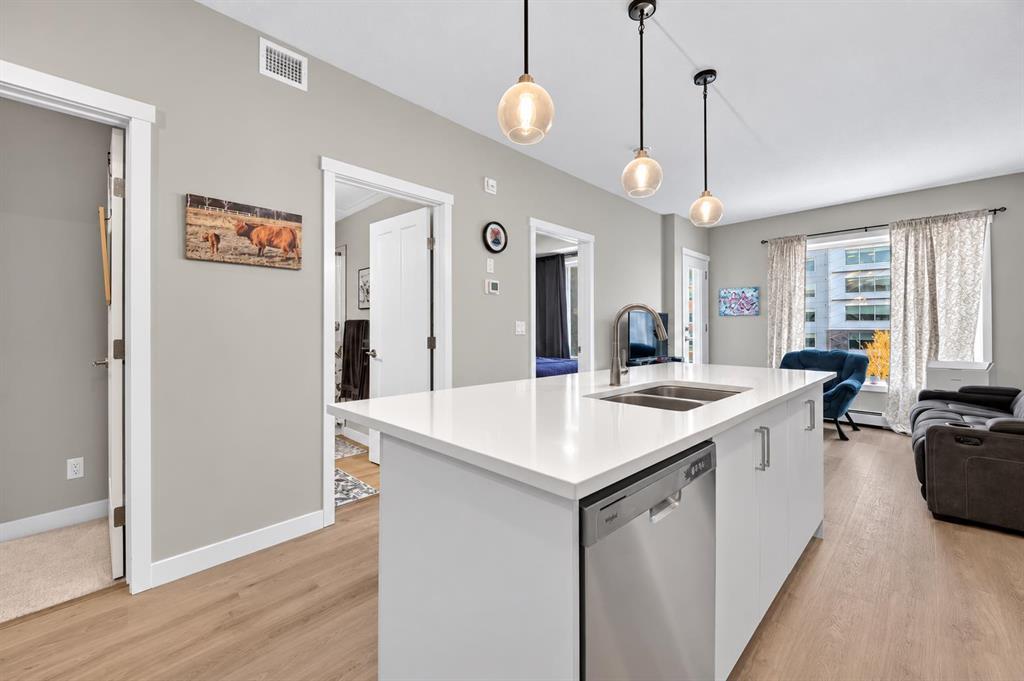
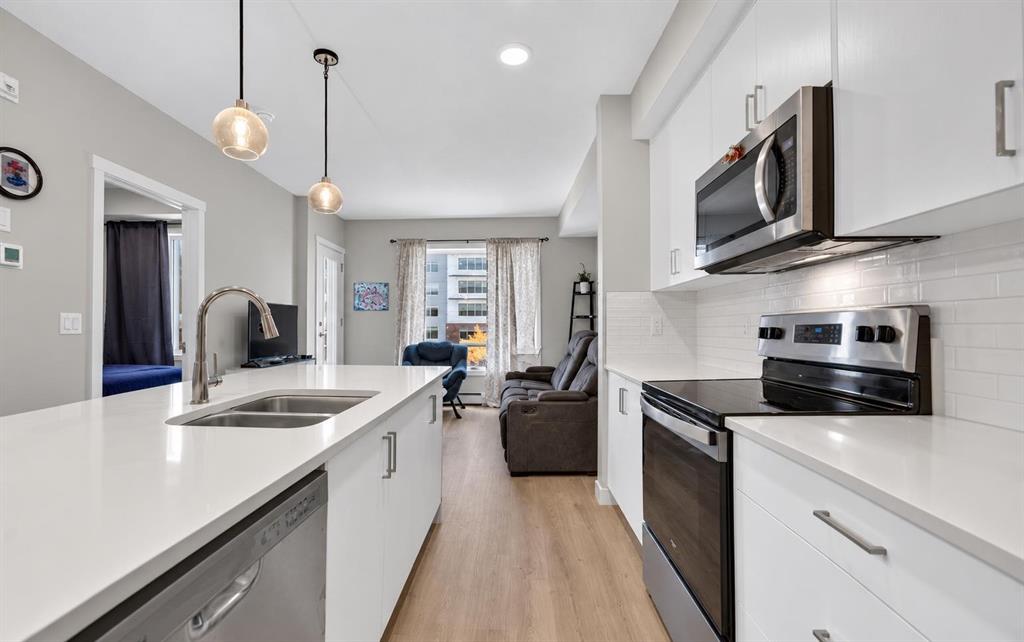
Discover the perfect balance of contemporary style, everyday comfort, and convenience in the sought after community of Shawnee Slopes! This inviting 2 bedroom condo offers a bright, open concept layout with modern finishes and a warm neutral palette. The thoughtfully designed kitchen features quartz countertops, full-height cabinetry, stainless steel appliances, and a central island with space for seating. The kitchen flows seamlessly into the inviting living area, creating a bright, connected space equally suited to quiet evenings at home or entertaining guests. Large windows welcome natural light, while a private covered balcony extends your living space outdoors. The primary bedroom offers a comfortable retreat, while the second bedroom provides flexibility for guests or a home office. A full bathroom, convenient in-suite laundry and titled underground parking add to the ease and comfort of everyday living. Enjoy the natural beauty and pathways of nearby Fish Creek Provincial Park, with shopping, dining, transit, and major commuter routes all within easy reach. Tenant occupied until February 2027, this property offers an appealing opportunity for investors or buyers planning for future occupancy. Combining contemporary comfort, everyday convenience, and low-maintenance living, this inviting condo is an excellent opportunity to enjoy all that Calgary’s desirable southwest has to offer!
Additional information
- MLS® ID
- A2348407
Interior Features
- Bedrooms
- 2
- Bathrooms
- 1
- Heating
- Yes
- Basement
- No
Other Property Details
- Pets Allowed
- Yes
Courtesy of RE/MAX House of Real Estate, Cassandra Sokoloski
Listing Contact: 403-287-3880
Data is supplied by Pillar 9™ MLS® System. Pillar 9™ is the owner of the copyright in its MLS® System. Data is deemed reliable but is not guaranteed accurate by Pillar 9™. The trademarks MLS®, Multiple Listing Service® and the associated logos are owned by The Canadian Real Estate Association (CREA) and identify the quality of services provided by real estate professionals who are members of CREA. Used under license.
©2026 by Pillar 9. All rights reserved.
Data last updated 11:43 AM UTC, 10/31/2026