4 Beds
6 Baths
3,590 sqft
C$4,750,000
64101 434 Avenue W, Rural Foothills County Alberta, T1S 1A6
Price per sqftC$1,323.12
Built in2006
Property size3,590 sqft
Property typeResidential
Overview
Active
Listed Oct 17, 2026
Updated 11 days ago
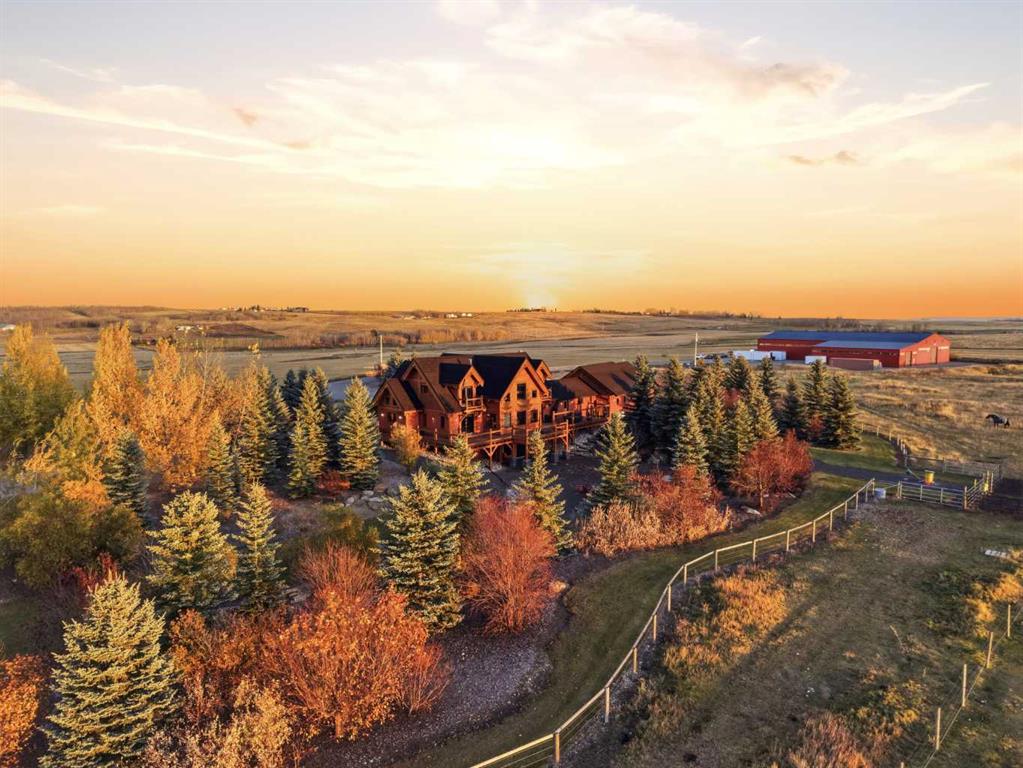
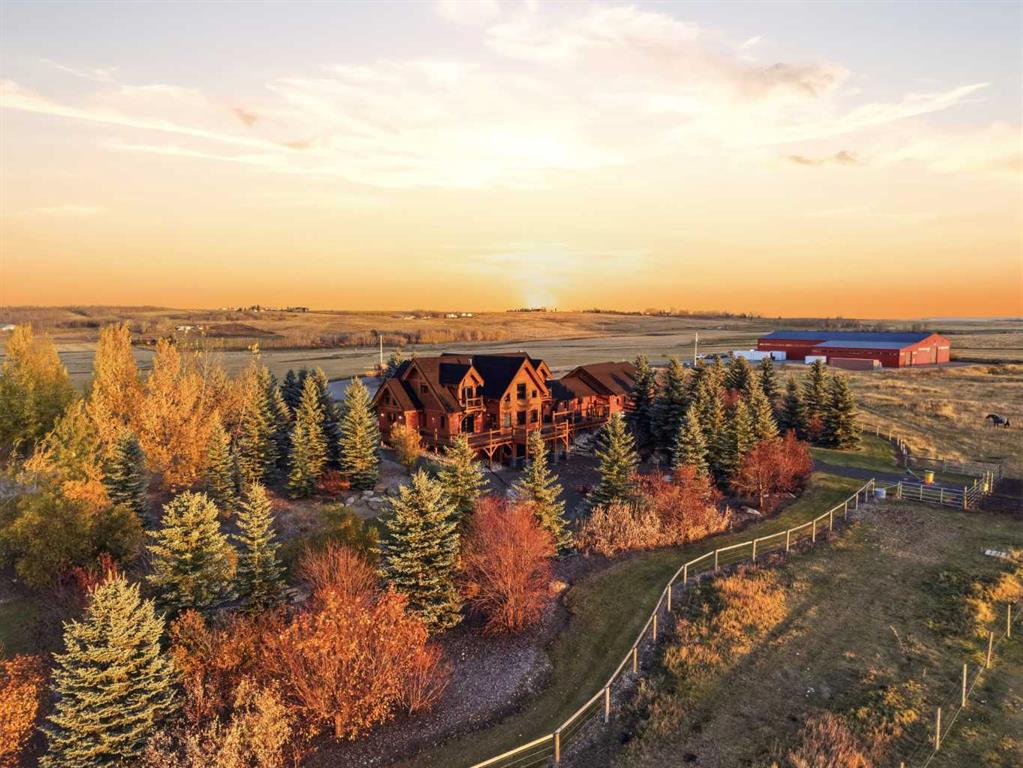
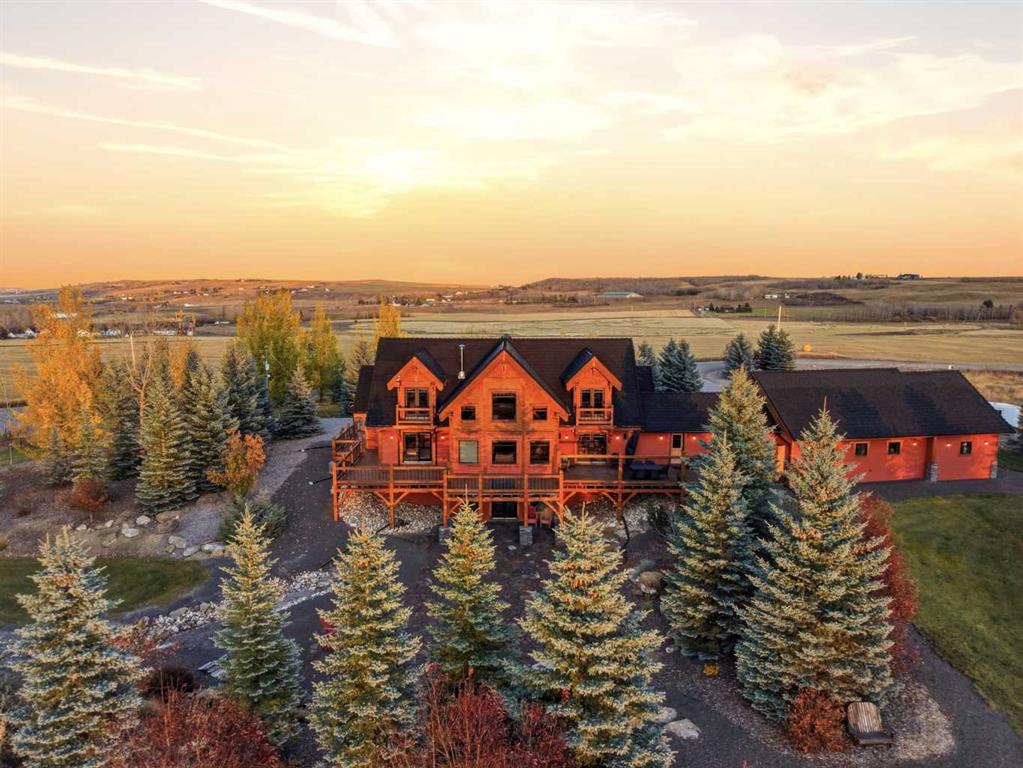
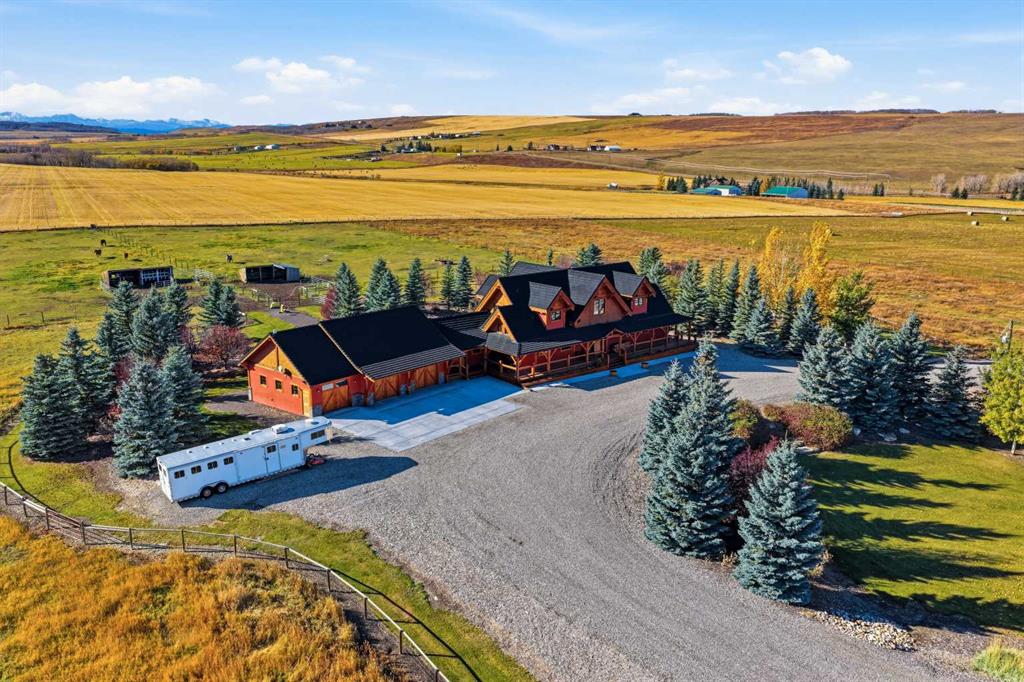
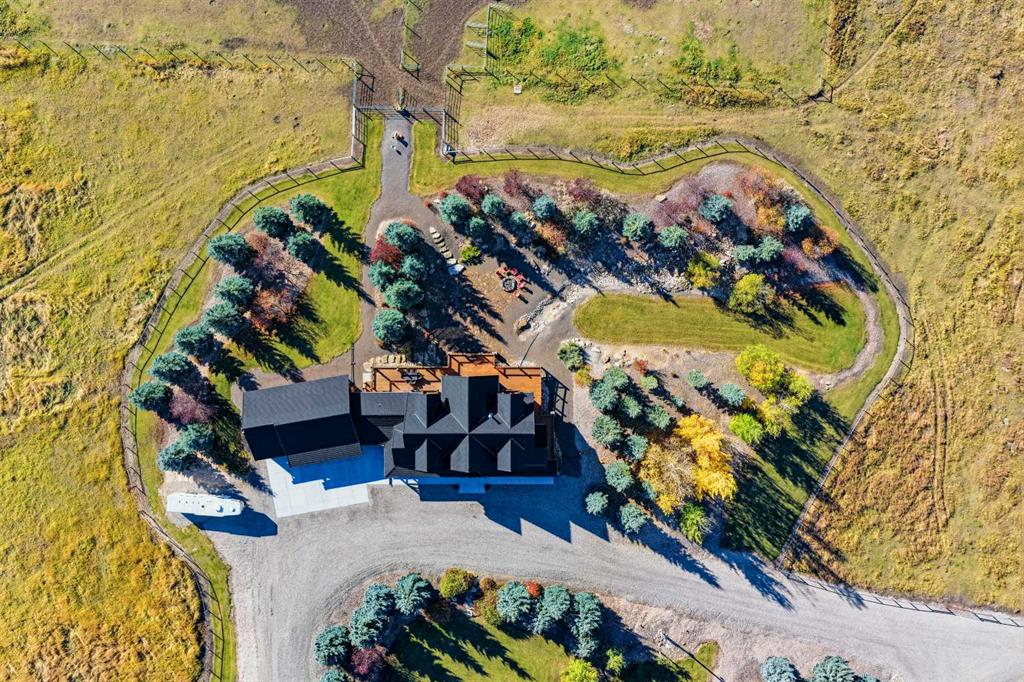
Welcome to an exceptional 80-acre luxury equestrian estate where remarkable craftsmanship, timeless architecture, and breathtaking Rocky Mountain views come together. Set in the Foothills countryside, just 15 minutes from Okotoks and Diamond Valley, this property combines rural luxury, premier equestrian facilities, and peaceful surroundings. A MASTERPIECE OF TIMBER-FRAME ARCHITECTURE. This custom-built timber-frame residence offers 3,590 sq. ft. above grade plus 2,277 sq. ft. of developed walkout space. Soaring vaulted ceilings, exposed timber beams, reclaimed hardwood floors sourced from mills, barns and factories in Wisconsin, and expansive west-facing windows create a warm atmosphere while framing panoramic mountain views. A custom fireplace anchors the great room and is shared with the main-floor primary retreat, complete with a steam shower in its ensuite. All four bedrooms have private full ensuites. Upstairs are two bedrooms with walk-in closets, a loft, and an interior balcony overlooking the great room. A KITCHEN DESIGNED TO IMPRESS. The gourmet kitchen features live-edge granite countertops, an oversized island, a six-burner Wolf gas range with custom hood vent, Wolf convection oven, Wolf microwave, and spacious pantry with secondary refrigerator. The developed walkout level offers a wet bar, billiards area, generous living and dining spaces, dedicated fitness area, and fourth bedroom with ensuite. Premium mechanical features include in-floor heating on all three levels and in the triple attached garage, dual boilers, instant hot water throughout, a water softener, and two air-conditioning units. OUTDOOR LIVING WITH UNFORGETTABLE VIEWS. An expansive wraparound porch leads to the west-facing deck, perfectly positioned for sweeping mountain views and Alberta sunsets. The slate-rock walkout patio, beautiful landscaping, and stone fire pit provide inviting spaces for outdoor entertaining and relaxation. EXCEPTIONAL EQUESTRIAN FACILITIES. The 160' x 80' indoor riding arena provides 12,800 sq. ft. of year-round riding space with two overhead heating units and two oversized overhead doors. Attached is an 80' x 40' heated shop with in-floor heating, two storage mezzanines, a private office, and three overhead doors, including direct arena access. Currently a functional workshop, this versatile space offers potential for conversion to horse stalls, tack rooms, grooming areas, and other equestrian facilities. Established horse paddocks and shelters further enhance the setup. 80 ACRES OF FOOTHILLS BEAUTY. Approximately 40 acres of cultivated land and 20 acres of hay land offer flexibility to support an equestrian lifestyle. With open landscapes, established horse facilities, and spectacular mountain views, this estate brings together horses, family, and luxury Foothills country living.
Additional information
- MLS® ID
- A2350902
Interior Features
- Bedrooms
- 4
- Bathrooms
- 6
- Fireplace
- Yes
- Cooling
- Yes
- Heating
- Yes
- Basement
- Yes
Exterior Features
- Lot Size
- 78.64 Acres
Other Property Details
- Garage
- Yes
- Municipality
- 19
Courtesy of CIR Realty, Eric Frere
Listing Contact: 403-294-1500
Data is supplied by Pillar 9™ MLS® System. Pillar 9™ is the owner of the copyright in its MLS® System. Data is deemed reliable but is not guaranteed accurate by Pillar 9™. The trademarks MLS®, Multiple Listing Service® and the associated logos are owned by The Canadian Real Estate Association (CREA) and identify the quality of services provided by real estate professionals who are members of CREA. Used under license.
©2026 by Pillar 9. All rights reserved.
Data last updated 12:59 PM UTC, 11/2/2026