4 Beds
3 Baths
1,120 sqft
C$449,900
417 Grizzly Crescent N, Lethbridge Alberta, T1H 5N3
Price per sqftC$401.70
Built in2007
Property size1,120 sqft
Property typeResidential
Overview
Active
Pending
Listed Oct 29, 2026
Updated 24h ago
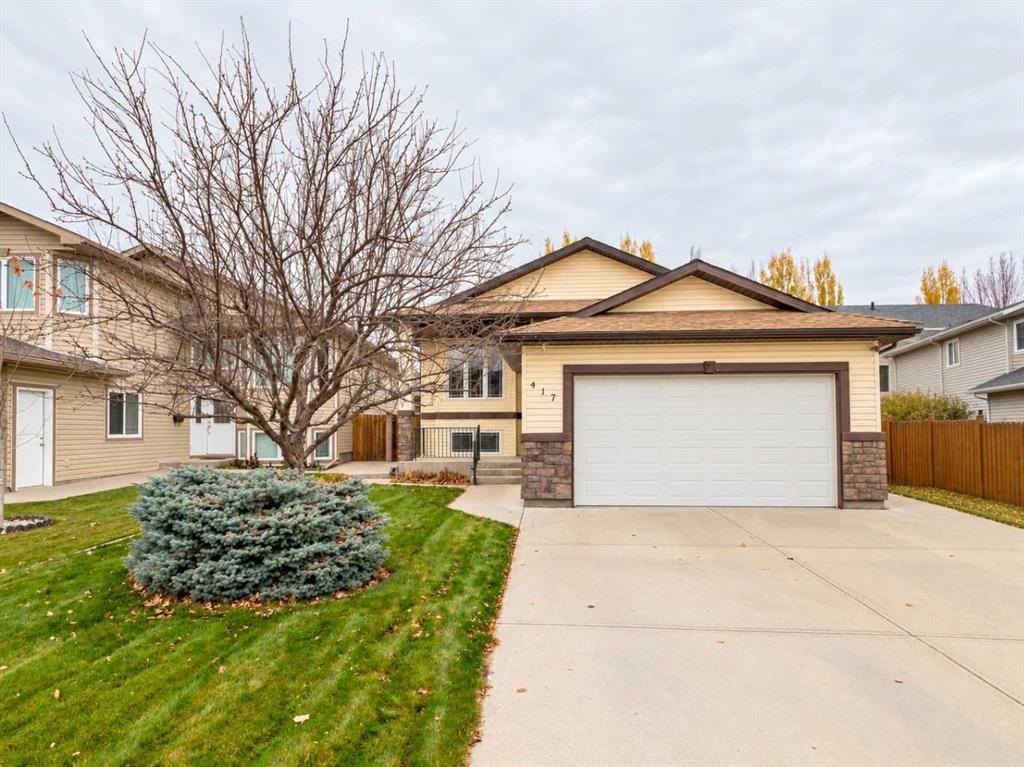
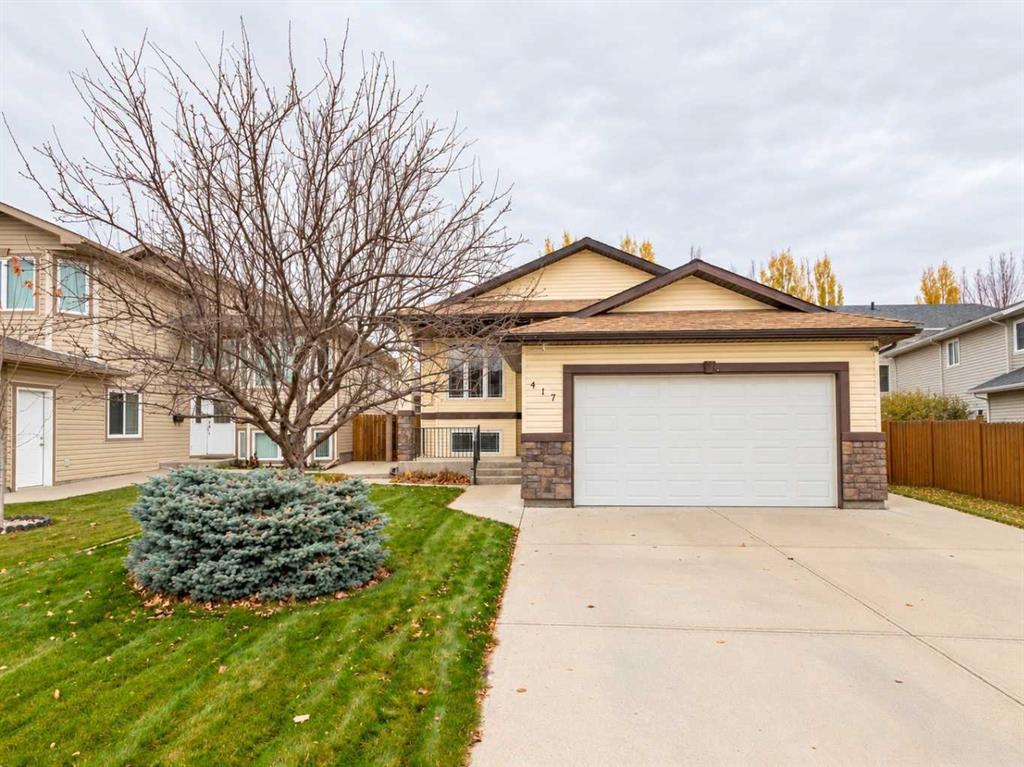
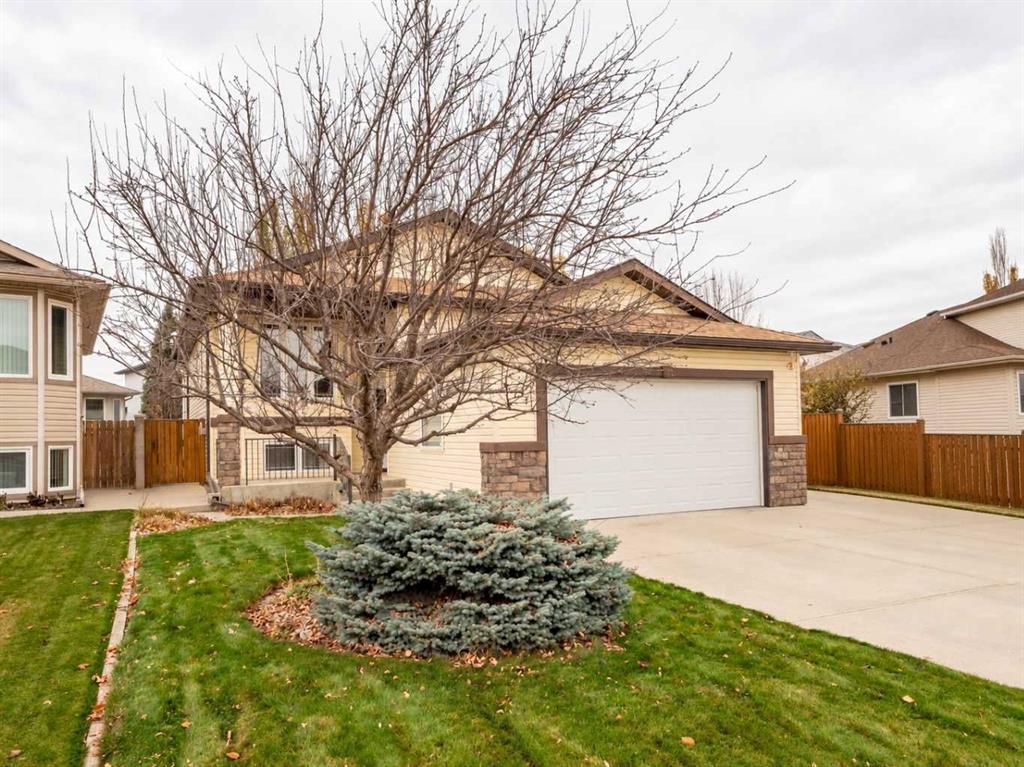
Nice bi-level home in Uplands close to Chinook Lake Park! Home features a bright and functional open floorplan. Front entrance area has a coat closet and door to 22x24 double garage. Main floor has vaulted ceilings with carpet in living room, hallway, and bedrooms. Laminate flooring in dining room and kitchen. Dining room features custom bench seating built by current owner. Kitchen has full appliance package including an additional beverage fridge, island with raised breakfast bar, & pantry with glass door insert. There is also a door to an enclosed deck out back that is perfect for 3 seasons. The main floor also has a primary bedroom with 3 piece ensuite including full walk-in shower. A 2nd bedroom and another full bathroom complete the main. Basement is fully developed with 9 foot ceilings, carpet flooring, and has 2 more bedrooms, another full bathroom with jetted tub, and utility/laundry room. There is some good storage space under the stairs. Yard is fenced and landscaped with underground sprinklers. Enclosed storage under the sunroom. BBQ gas line for patio. Conveniences of central a/c and central vac. Home is close to many amenities including shopping, restaurants, and grocery stores! Move in and enjoy! Some photos have been virtually staged with furniture and decor.
Additional information
- MLS® ID
- A2355471
- Available from
- November 19, 2026
Interior Features
- Bedrooms
- 4
- Bathrooms
- 3
- Cooling
- Yes
- Heating
- Yes
- Basement
- Yes
Exterior Features
- Lot Size
- 0.11 Acres
Other Property Details
- Garage
- Yes
Courtesy of REAL BROKER, SHAWN ORMSTON
Listing Contact: 403-795-2525
Data is supplied by Pillar 9™ MLS® System. Pillar 9™ is the owner of the copyright in its MLS® System. Data is deemed reliable but is not guaranteed accurate by Pillar 9™. The trademarks MLS®, Multiple Listing Service® and the associated logos are owned by The Canadian Real Estate Association (CREA) and identify the quality of services provided by real estate professionals who are members of CREA. Used under license.
©2026 by Pillar 9. All rights reserved.
Data last updated 2:26 AM UTC, 11/1/2026