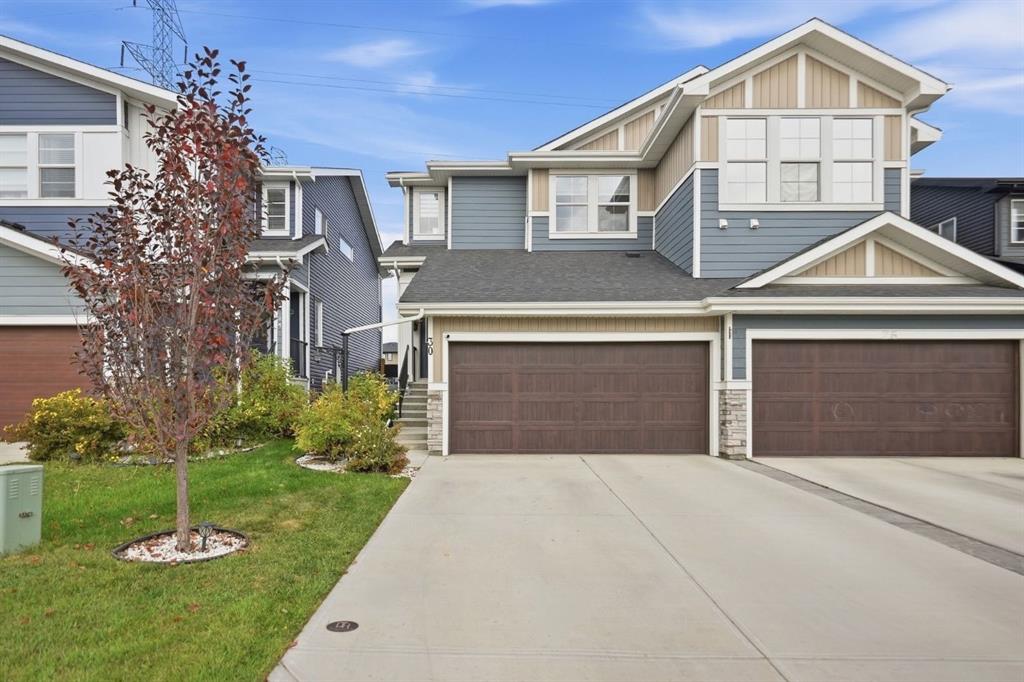
3 Beds
3 Baths
1,418 sqft
C$545,000
30 Waterford Road, Chestermere Alberta, T1X2M7
Price per sqftC$384.34
Built in2021
Property size1,418 sqft
Property typeMulti-family
Overview
Active
Listed Oct 20, 2026
Updated 6 days ago
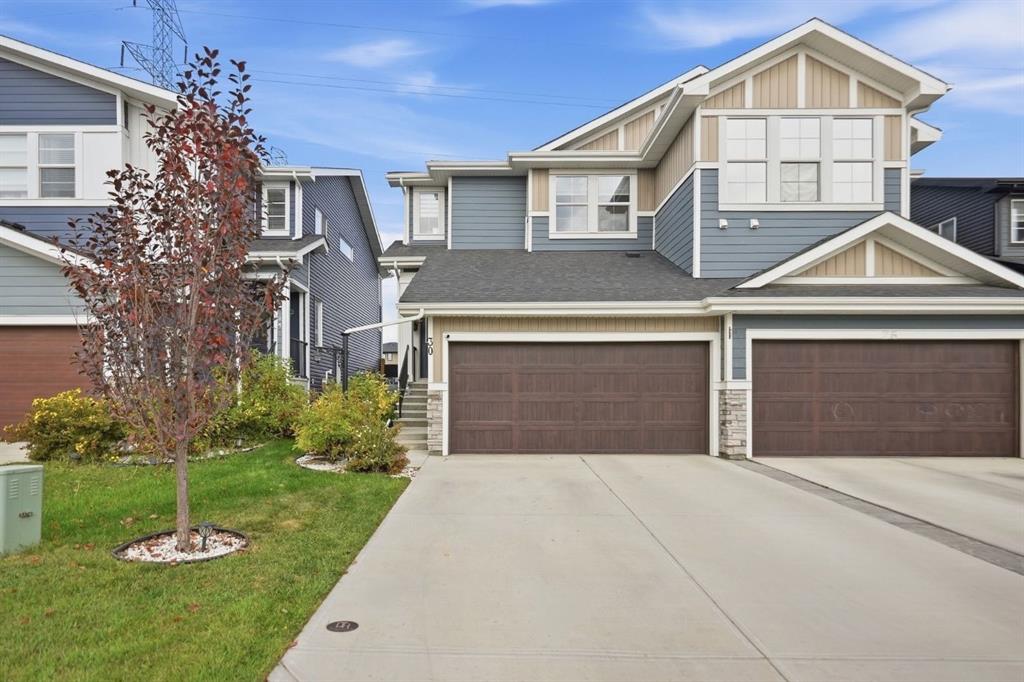
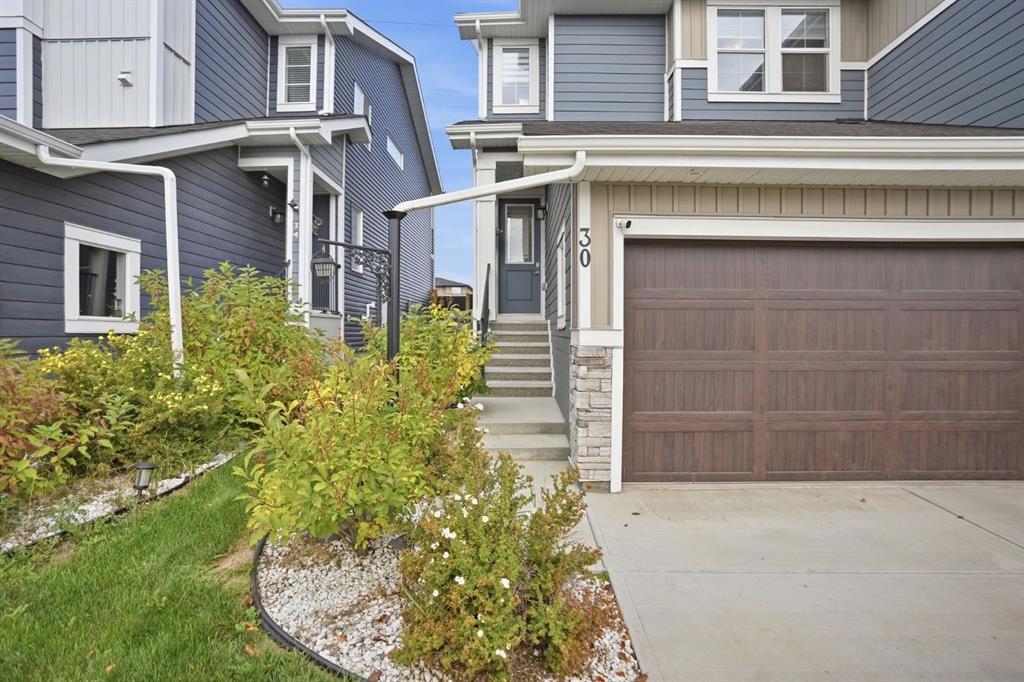
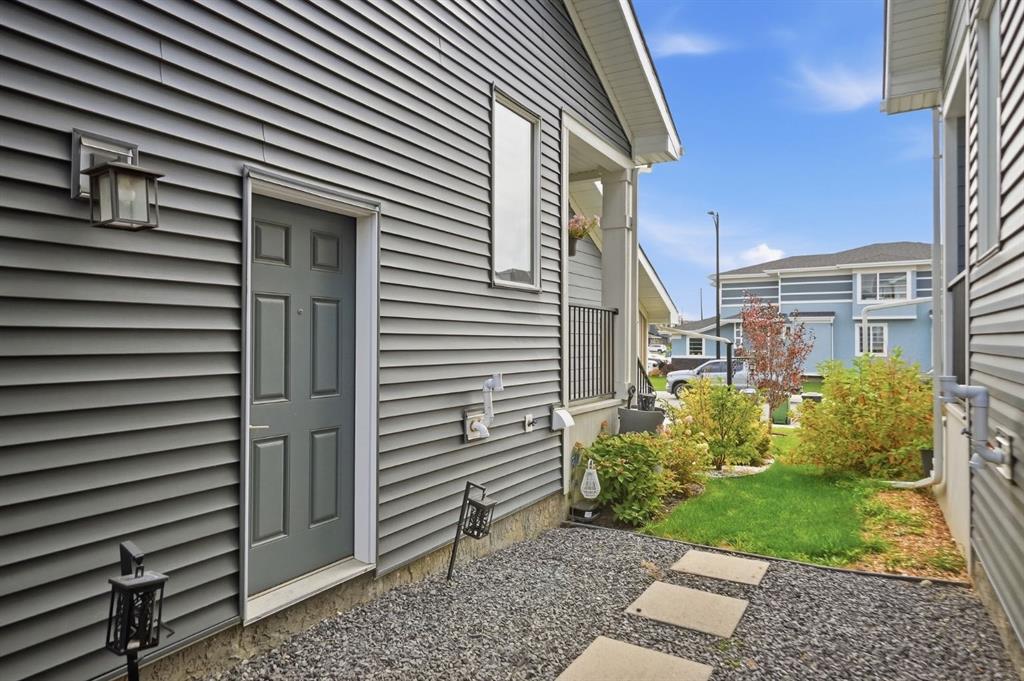
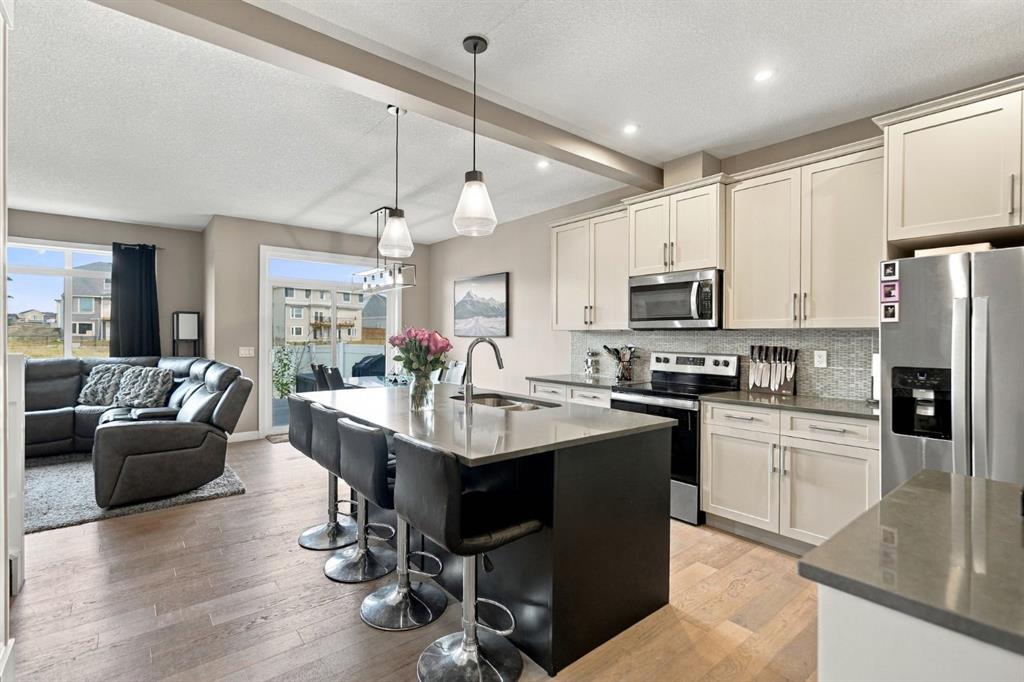
Welcome to 30 Waterford Road, a beautifully crafted home in the sought-after community of Waterford in Chestermere! A/C installed, backyard complete with a composite deck, double attached garage, and a side entrance to the basement. Thoughtfully designed with a focus on style, comfort, and functionality, this home offers an exceptional opportunity for families looking for modern living in a growing community. The well-appointed interior features spacious living areas, quality finishes, and a functional layout ideal for both everyday living and entertaining. Enjoy the added comfort of central air conditioning throughout the warmer months, keeping your home cool and comfortable all summer long.
The home also features a separate side entrance, offering excellent flexibility and future potential for a variety of uses. Outside, enjoy a thoughtfully developed backyard complete with landscaping, a privacy wall, space to entertain and enjoy the warmer months. With the added benefit of backing onto future green space, you can look forward to an open setting and a connection to the surrounding community.
Located in the growing community of Waterford, this property offers a balance of modern living, outdoor enjoyment, and convenient access to Chestermere’s amenities, parks, pathways, schools, and nearby shopping. With its custom construction, desirable features, and appealing outdoor space, 30 Waterford Road is a wonderful place to call home. Don’t miss your opportunity to own in one of Chestermere’s developing communities!
Additional information
- MLS® ID
- A2353541
Interior Features
- Bedrooms
- 3
- Bathrooms
- 3
- Fireplace
- Yes
- Cooling
- Yes
- Heating
- Yes
- Basement
- Yes
Exterior Features
- Lot Size
- 0.07 Acres
Other Property Details
- Garage
- Yes
Courtesy of CIR Realty, Nicole Gallant
Listing Contact: 403-271-0600
Data is supplied by Pillar 9™ MLS® System. Pillar 9™ is the owner of the copyright in its MLS® System. Data is deemed reliable but is not guaranteed accurate by Pillar 9™. The trademarks MLS®, Multiple Listing Service® and the associated logos are owned by The Canadian Real Estate Association (CREA) and identify the quality of services provided by real estate professionals who are members of CREA. Used under license.
©2026 by Pillar 9. All rights reserved.
Data last updated 9:06 AM UTC, 11/2/2026