4 Beds
3 Baths
1,774 sqft
C$589,900
231 Finch Gardens SE, Calgary Alberta, T3S 0J2
Price per sqftC$332.53
Built in2026
Property size1,774 sqft
Property typeResidential
Overview
Active
Listed Oct 24, 2026
Updated 2 days ago
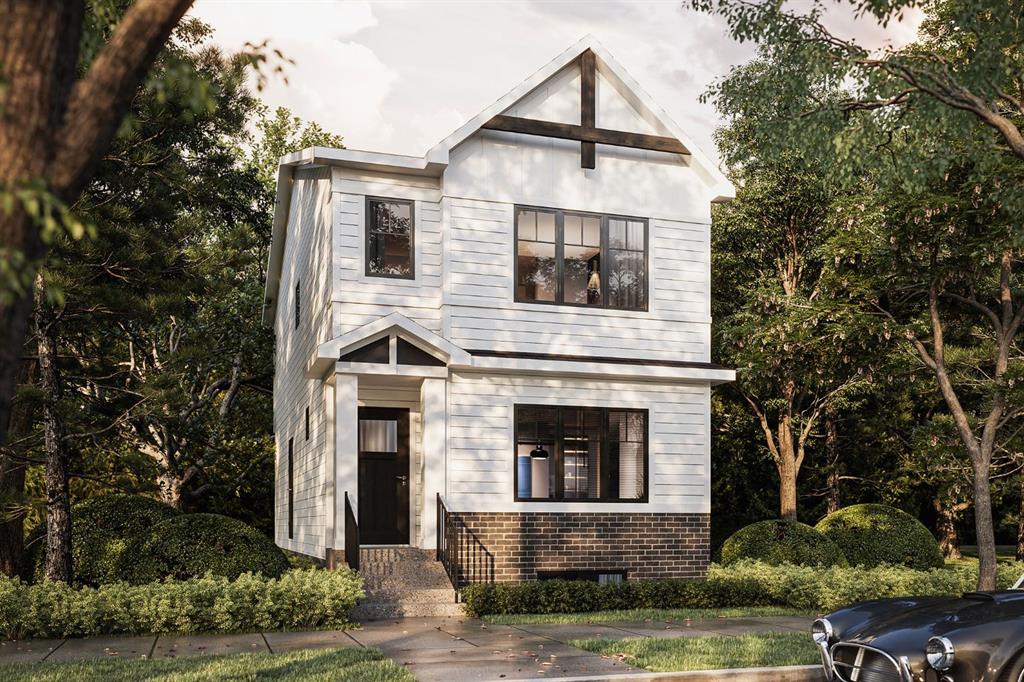
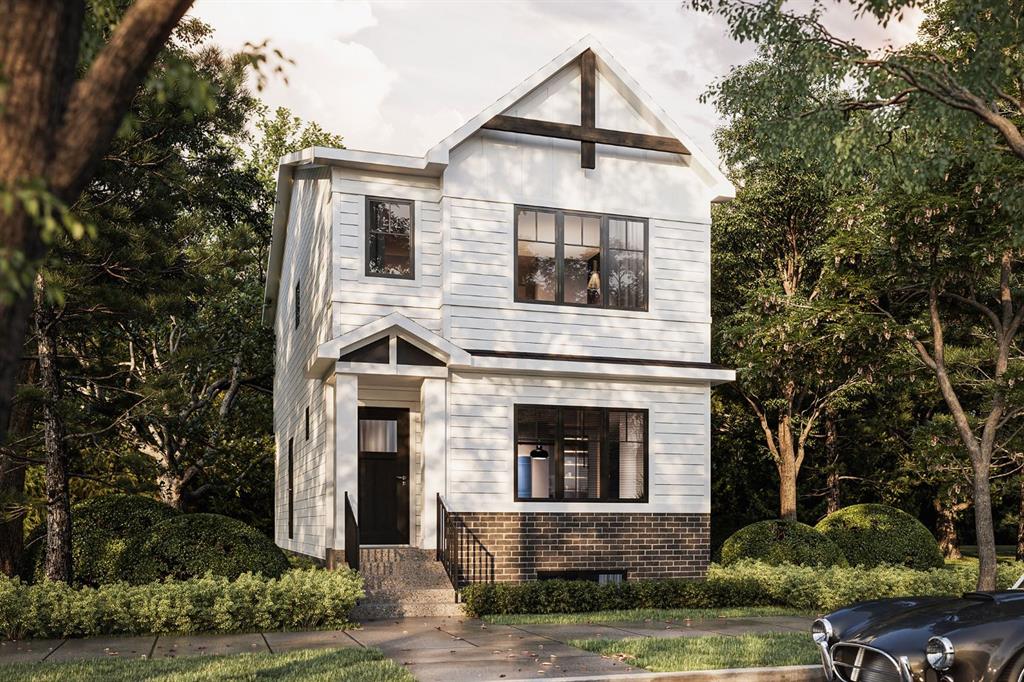
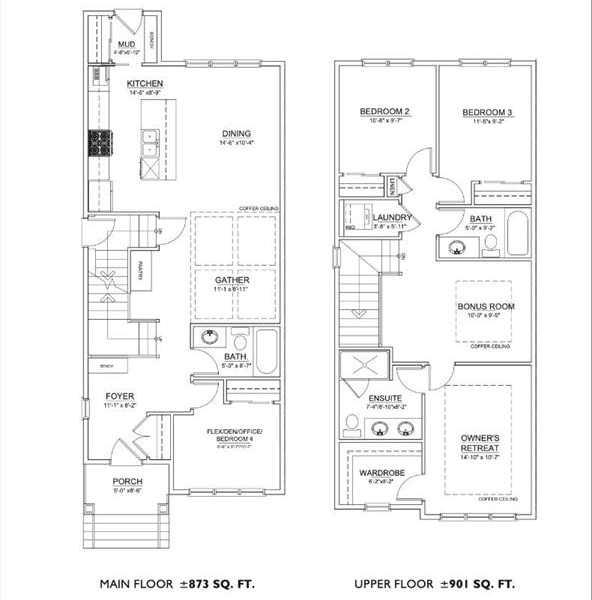
Welcome to this thoughtfully designed 1,774 sq. ft. home by TRUMAN - featuring four bedrooms, including a convenient main-floor bedroom and full bathroom, this home offers a versatile layout designed to accommodate growing families, guests, or multi-generational living.
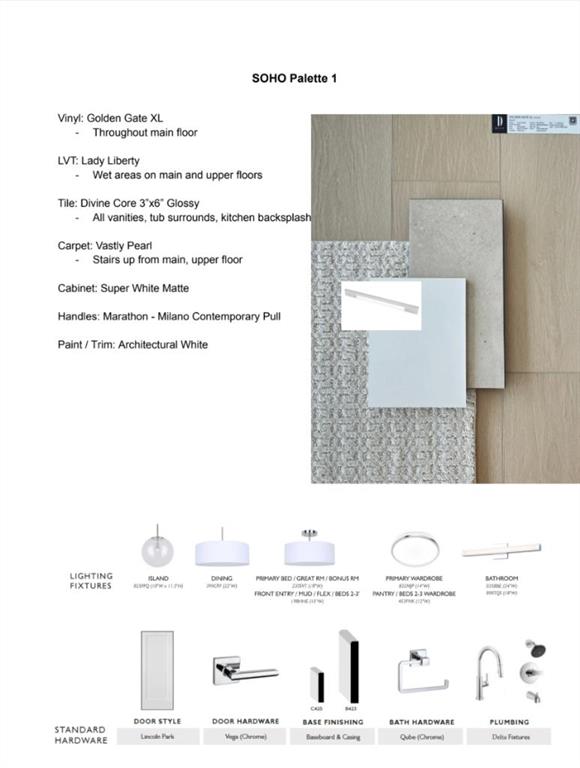
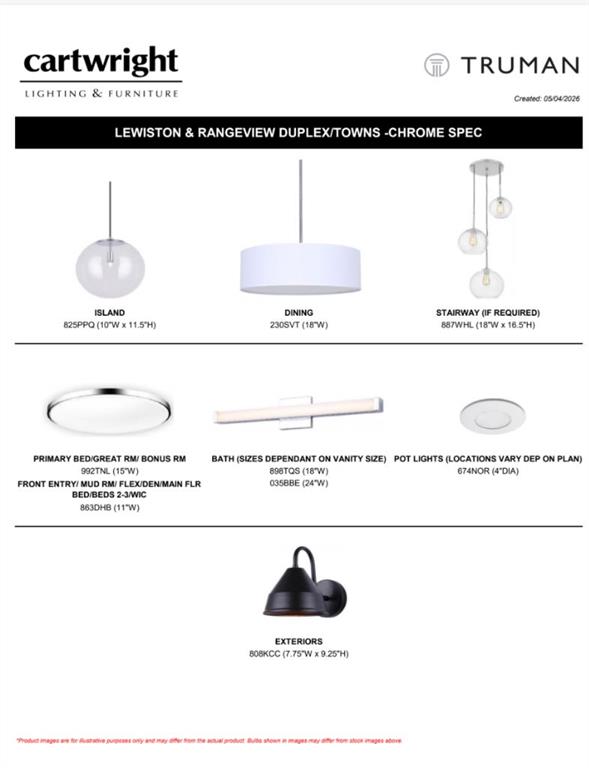
The open-concept main floor brings together the kitchen, dining, and living areas, creating a comfortable space for everyday living and entertaining. The kitchen will feature full-height cabinetry with soft-close doors and drawers, quartz countertops, a stainless steel appliance package, a spacious central island with an eating bar, and a convenient pantry. The generous dining area flows naturally into the living room, while the main-floor bedroom and adjacent full bathroom offer flexibility for extended family, overnight guests, or a private home office. A practical mudroom adds everyday convenience.
Upstairs, the spacious primary retreat will feature a walk-in closet and private ensuite complete with dual vanities and a separate shower. Two additional bedrooms, a full bathroom, and convenient upper-floor laundry provide a functional layout for the entire family. The central bonus room offers a second living space, ideal for movie nights, a children's play area, or a quiet place to unwind.
With construction underway, this is an excellent opportunity to secure a brand-new TRUMAN home and enjoy the benefits of a thoughtfully planned layout with quality finishes throughout. Photo Gallery coming soon, stay tuned.
Live Better. Live TRUMAN.
Additional information
- MLS® ID
- A2346507
Interior Features
- Bedrooms
- 4
- Bathrooms
- 3
- Heating
- Yes
- Basement
- Yes
Exterior Features
- Lot Size
- 0.06 Acres
Other Property Details
- New Construction
- Yes
Courtesy of RE/MAX First, Oliver Trutina
Listing Contact: 403-333-3471
Data is supplied by Pillar 9™ MLS® System. Pillar 9™ is the owner of the copyright in its MLS® System. Data is deemed reliable but is not guaranteed accurate by Pillar 9™. The trademarks MLS®, Multiple Listing Service® and the associated logos are owned by The Canadian Real Estate Association (CREA) and identify the quality of services provided by real estate professionals who are members of CREA. Used under license.
©2026 by Pillar 9. All rights reserved.
Data last updated 10:15 PM UTC, 11/2/2026