4 Beds
3 Baths
1,164 sqft
C$569,900
2005 61 Avenue, Lloydminster Alberta, T9V 3R2
Price per sqftC$489.60
Built in2020
Property size1,164 sqft
Property typeResidential
Overview
Active
Listed Oct 20, 2026
Updated 2 days ago
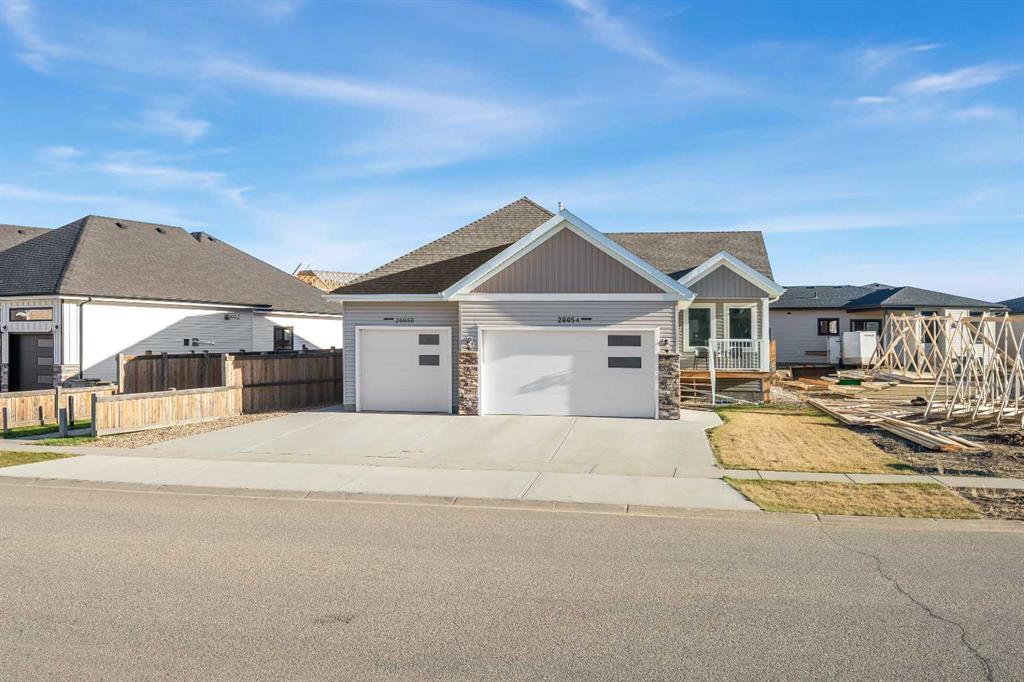
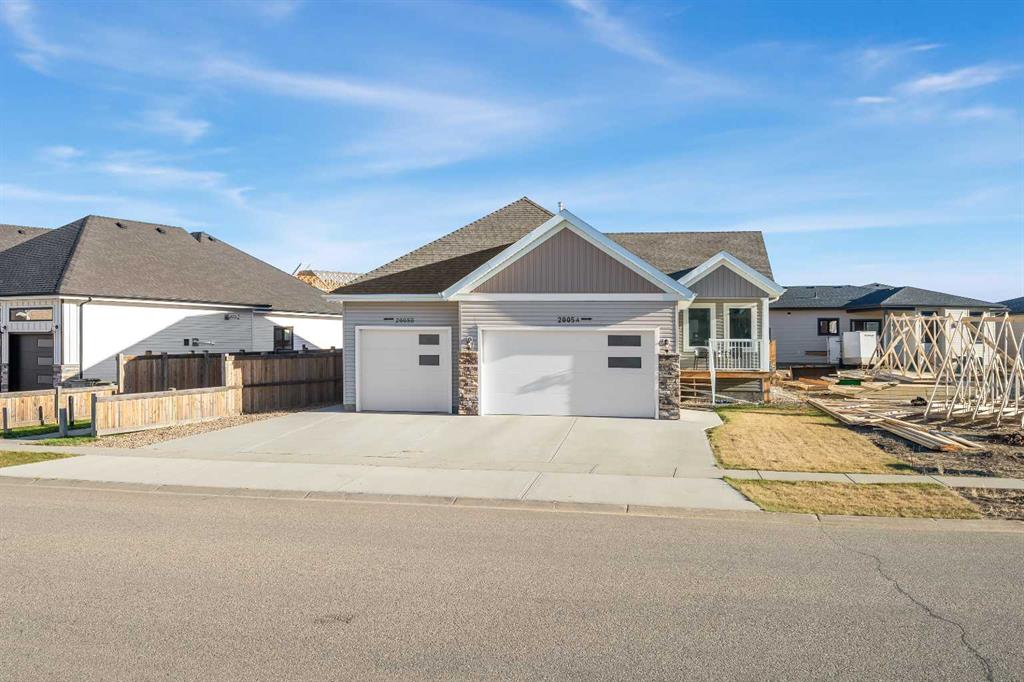
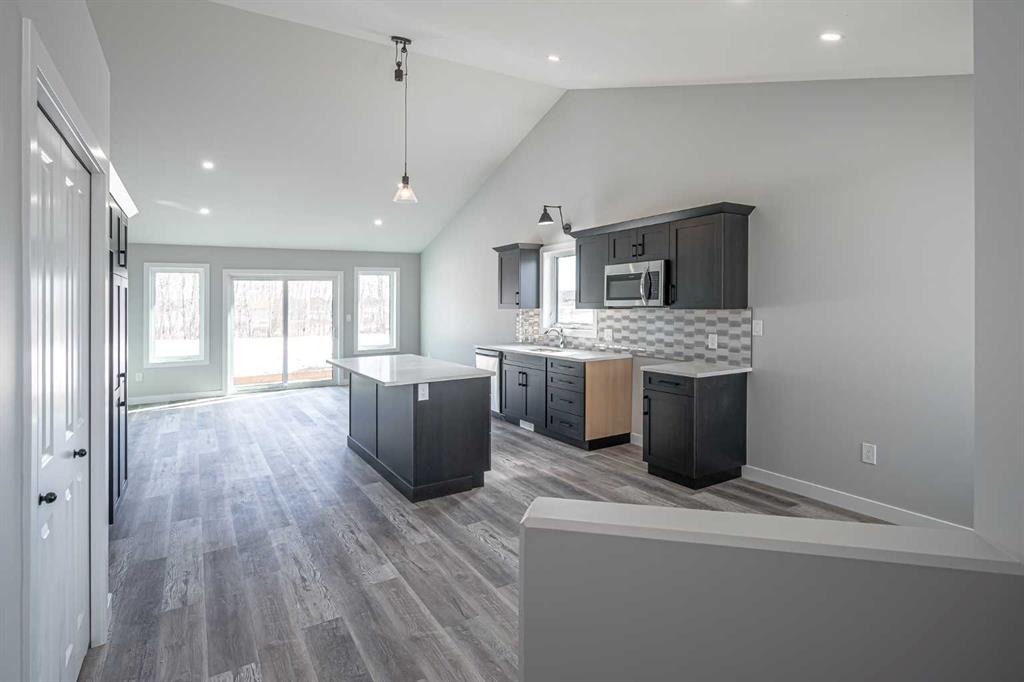
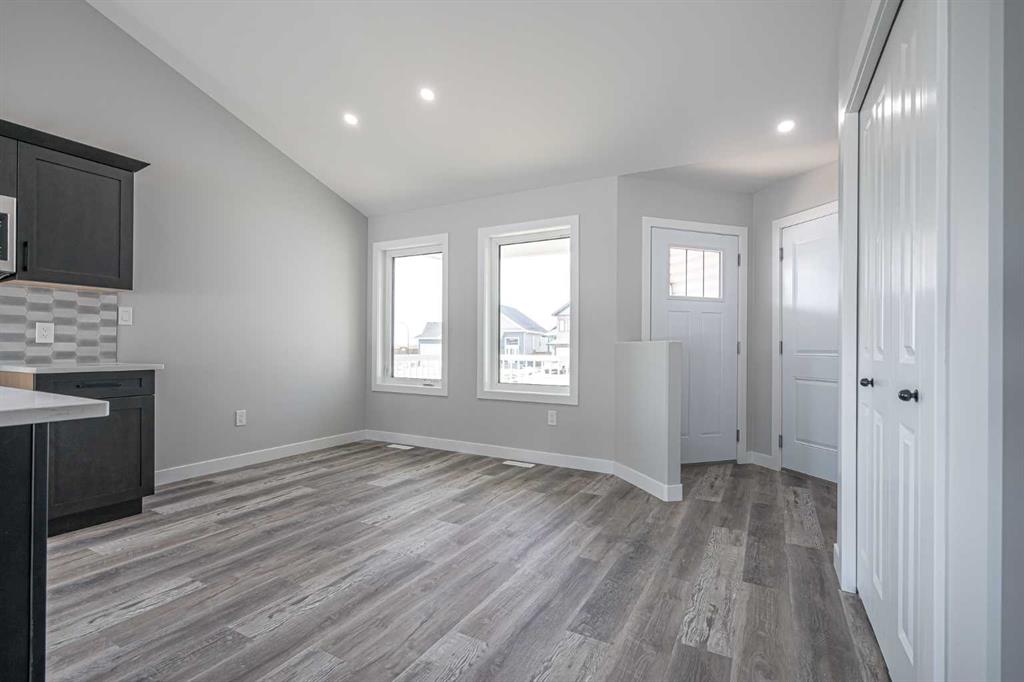
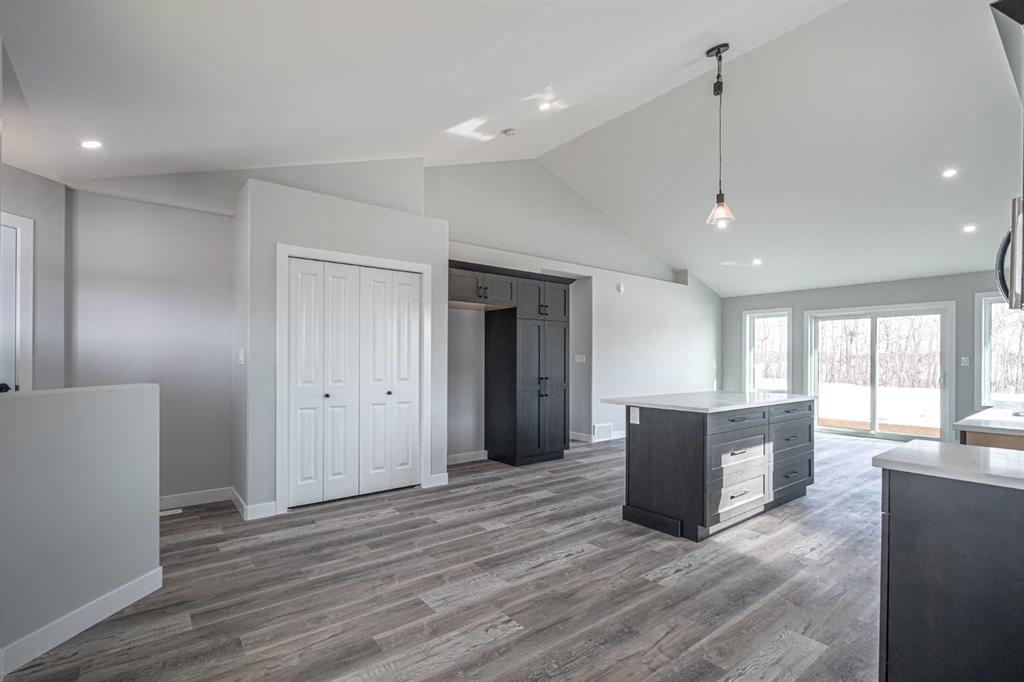
Lakeside home with fully finished, legal basement suite! The main floor is open concept with a spacious kitchen, dining and living room and features: 2 bedrooms, 2 bathrooms including a 3-piece ensuite, deck with natural gas line for BBQ and 2 car attached garage. The basement has a separate entry and features: 2 bedrooms, 4-piece bathroom, living room & kitchen/dining area, single attached garage and a patio area on the side of the house. There is a small utility room downstairs that is separate from the suite. Vinyl plank throughout with linoleum in the bathrooms. Each level has its own laundry, electrical panel, furnace and hot water tank. Power and gas are separately metered and water is on 1 meter. Whether you choose to live upstairs or down, you will be left with a quality rental unit in one of Lloydminster's most sought after subdivisions! 24 Hour Notice Required for all showings. NOTE: Upstairs washer & dryer is owned by tenant and will be exchanged with a different set.
Additional information
- MLS® ID
- A2353617
Interior Features
- Bedrooms
- 4
- Bathrooms
- 3
- Heating
- Yes
- Basement
- Yes
Exterior Features
- Lot Size
- 0.13 Acres
Other Property Details
- Garage
- Yes
Courtesy of Musgrave Agencies, Christopher Parsons
Listing Contact: 780-871-2294
Data is supplied by Pillar 9™ MLS® System. Pillar 9™ is the owner of the copyright in its MLS® System. Data is deemed reliable but is not guaranteed accurate by Pillar 9™. The trademarks MLS®, Multiple Listing Service® and the associated logos are owned by The Canadian Real Estate Association (CREA) and identify the quality of services provided by real estate professionals who are members of CREA. Used under license.
©2026 by Pillar 9. All rights reserved.
Data last updated 3:12 AM UTC, 11/2/2026